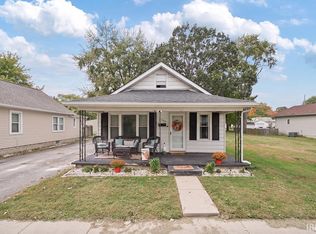
Welcome to 1041 S. Emery St. in Kokomo! This 3-bedroom, 2-bathroom home is full of potential and ready for its next owner to make it their own. The home features a spacious kitchen with a dining room conveniently located just across the way, a comfortable living room, and an additional bonus room perfect for a playroom, hobby space, home office, or extra storage. Enjoy the convenience of a 1-car attached garage, a fully fenced backyard, and a covered front porch perfect for relaxing outdoors. While the home could use some updating, it offers a fantastic opportunity to add your personal touch and build equity along the way. Whether you're a first-time homebuyer looking for a place to call your own or an investor searching for your next project, this property is full of possibilities. **Don't miss your chance to turn this house into your dream home! Schedule your showing today and come see the potential for yourself!**
Active
$95,000
1041 Emery St, Kokomo, IN 46902
3beds
1,320sqft
Single Family Residence
Built in 1917
4,356 Square Feet Lot
$107,900 Zestimate®
$--/sqft
$-- HOA
What's special
Spacious kitchenFully fenced backyard
- 1 day
- 238
- 16
Zillow last checked:
Listing updated:
Listed by:
Michelle Miller 219-613-7815,
eXp Realty, LLC
Source: IRMLS,MLS#: 202645127
Facts & features
Interior
Bedrooms & bathrooms
- Bedrooms: 3
- Bathrooms: 1
- Full bathrooms: 1
- Main level bedrooms: 3
Bedroom 1
- Level: Main
Bedroom 2
- Level: Main
Dining room
- Level: Main
- Area: 117
- Dimensions: 13 x 9
Kitchen
- Level: Main
- Area: 156
- Dimensions: 13 x 12
Living room
- Level: Main
- Area: 286
- Dimensions: 22 x 13
Heating
- Forced Air
Cooling
- Central Air
Appliances
- Included: Gas Range, Electric Water Heater, Water Softener Owned
Features
- Basement: Crawl Space
- Has fireplace: No
Interior area
- Total structure area: 1,320
- Total interior livable area: 1,320 sqft
- Finished area above ground: 1,320
- Finished area below ground: 0
Video & virtual tour
Property
Parking
- Total spaces: 1
- Parking features: Attached
- Attached garage spaces: 1
Features
- Levels: One
- Stories: 1
Lot
- Size: 4,356 Square Feet
- Dimensions: 113x40
- Features: Level
Details
- Parcel number: 341005201026.000001
Construction
Type & style
- Home type: SingleFamily
- Property subtype: Single Family Residence
Materials
- Brick, Vinyl Siding
Condition
- New construction: No
- Year built: 1917
Utilities & green energy
- Sewer: None
- Water: Unknown
Community & HOA
Community
- Subdivision: Bellaire
Location
- Region: Kokomo
Financial & listing details
- Tax assessed value: $97,500
- Annual tax amount: $883
- Date on market: 11/2/2026
- Listing terms: Cash,Conventional,FHA,VA Loan
Estimated market value
$107,900
$80,000 - $136,000
$1,390/mo
Price history
| Date | Event | Price |
|---|---|---|
| 11/2/2026 | Listed for sale | $95,000 |
Source:  IRMLS #202645127 Report a problem | ||
Public tax history
| Year | Property taxes | Tax assessment |
|---|---|---|
| 2025 | $510 +14.2% | $97,500 -2.2% |
| 2024 | $447 +29.7% | $99,700 +11.5% |
| 2023 | $344 +13.4% | $89,400 +23% |
| 2022 | $303 +13.2% | $72,700 +13.4% |
| 2021 | $268 +11.9% | $64,100 +7.4% |
| 2020 | $240 -8.9% | $59,700 -3.9% |
| 2019 | $263 -52.6% | $62,100 +3.7% |
| 2018 | $555 +125.9% | $59,900 +1% |
| 2017 | $246 +43.1% | $59,300 |
| 2016 | $172 -5.4% | $59,300 +16.3% |
| 2014 | $182 +10.4% | $51,000 +1.8% |
| 2013 | $165 +18% | $50,100 -1% |
| 2012 | $139 | $50,600 +0.2% |
| 2011 | $139 -15.6% | $50,500 -5.4% |
| 2010 | $165 +20% | $53,400 -4.1% |
| 2009 | $138 -33.8% | $55,700 -5.1% |
| 2007 | $208 -54.6% | $58,700 -8.6% |
| 2006 | $459 | $64,200 +24.7% |
| 2005 | -- | $51,500 |
Find assessor info on the county website
Monthly payment
Est. payment
Payment breakdown
Explore the cost of this home by adjusting the details. Changes won't be saved.Climate risks
Neighborhood: 46902
Nearby schools
Schools provided by the listing agent
- Elementary: Elwood Haynes
- Middle: Central
- High: Kokomo
- District: Kokomo-Center Township Cons. S.D.
Source: IRMLS. This data may not be complete. We recommend contacting the local school district to confirm school assignments for this home.


Similar homes
- $95,0003 bd1 ba960 sqft1214 S Ohio Ave, Kokomo, IN 46902For Sale
 MLS ID #202636856, Emily Ramos, True Realty. IRMLS
- $105,0003 bd1 ba1.3k sqft1323 S Delphos St, Kokomo, IN 46902For Sale
 MLS ID #202642329, Holly Stone, The Hardie Group. IRMLS
- $95,0004 bd2 ba1.5k sqft905 W Woodland Ave, Kokomo, IN 46902For Sale
 MLS ID #202640464, Gina Key, The Hardie Group. IRMLS
- $95,0002 bd1 ba780 sqft1323 S Waugh St, Kokomo, IN 46902For Sale
 MLS ID #202643858, Gina Key, The Hardie Group. IRMLS
