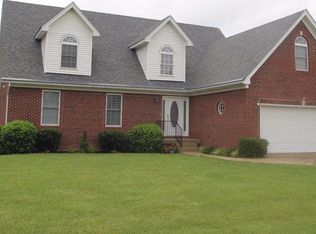
Come see the gorgeous WALKER plan from Schuler Homes, in Glenwood Farms! This lovely 4-bedroom, 3.5-bath home sits on a 1/3-ACRE LOT, and features 1,868 square feet of living space, with an open floor plan and split bedrooms. First-floor master bedroom has a tray ceiling with false beams, and the master bath features a tile shower, dual sinks, and a walk-in closet. Kitchen has a vaulted ceiling, expansive island, and LARGE WALK-IN PANTRY. The spacious great room has a vaulted ceiling, and a STONE FIREPLACE with raised hearth. First-floor laundry room, and separate mudroom with built-ins. Granite counter tops throughout. The great room, kitchen, dining area, custom laundry room, and baths have durable PVC plank flooring, which looks like hardwood, and it's waterproof and scratch-resistant. The FULL, FINISHED BASEMENT provides an additional 915 finished square feet, with a large family room, the 4th bedroom and 1/2 bath, and a UTILITY GARAGE. Courtyard entry with covered front porch and attached, 3-car garage (OVERSIZED for longer vehicles, trailers, or storage). This home also has a COVERED REAR DECK and patio. SMART ENERGY RATED. ALL CLOSING COSTS PAID W/ BUILDER'S PREFERRED LENDER. Square feet is approximate; if critical, buyers should verify. Please see builder for what upgrades will apply to this listing. Not all the features in the home will be as shown in these pictures. Lot 306.
This property is not currently displayed as for sale or rent on Zillow. This may be different from what's on other websites or public sources.