Skip main navigation
Off market
Street View
  • $3,955,600

    1041 Fairview Dr, La Canada Flintridge, CA 91011

    4beds
    3,830sqft
    SingleFamily
    Built in 2021
    0.31 Acres Lot
    $3,955,600 Zestimate®
    $1,033/sqft
    $8,377 Estimated rent

    Home value

    $3,955,600

    $3.60M - $4.35M

    $8,377/mo

    Zestimate® history
    Loading
    Loading...

    Owner options

    List your home for rent

    $8,377/mo

    Rent Zestimate®

    Find your next renter with Zillow Rental Manager. Plus, with online applications, you can quickly screen prospective tenants – for free.

    Learn more

    $8,377/mo

    Rent Zestimate®

    Refinance and save

    $25,120/mo

    Est. payment

    Refinancing to a lower rate could help reduce your monthly payments and save thousands over the life of the loan.

    See today's rates

    $25,120/mo

    Est. payment

    Explore your selling options

    Work with a Zillow partner agent

    Leverage their expertise and Zillow's premium Showcase listings to get your home seen by more buyers.

    Get started

    List with your own agent

    Get your home in front of millions of buyers by listing it on Zillow.

    Learn how to do it

    Sell it yourself

    Take full control of how buyers see your home on Zillow by listing For Sale by Owner (FSBO).

    List your home

    What's special

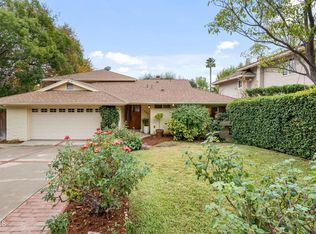
    NEW CONSTRUCTION! Brought to you by Sunny Construction & Development, PDS Studio Inc., and Fiona Lau Interiors this gorgeous brand new construction in the highly coveted La Canada community! Modern design elements seamlessly integrate with a functional floor plan offering luxurious open-concept living in this jaw-dropping 4 bed/ 5 bath property. Relax by the fireplace of the expansive great room or host an elaborate dinner party in the formal dining space which opens to the gourmet kitchen and additional seating area, ideal for entertaining. Soaring vaulted ceilings with multiple skylights bathe the kitchen in natural light while a massive center island offers seating and plenty of space to prepare a lavish meal or enjoy a quick breakfast. The exquisite primary suite boasts a private seating or dressing area as well as an en-suite bath featuring a soaking tub, dual vanities, and separate shower, and three additional generously sized bedrooms provide plenty of space for guests or the rest of the family. Mature hedges surround the expansive backyard with room for a pool and patio area offering privacy and seclusion to dine al fresco or enjoy an aperitif on a beautiful southern California evening. All within minutes of shopping, dining, and easy access to freeways!

    This property is not currently displayed as for sale or rent on Zillow. This may be different from what's on other websites or public sources.

    Facts & features

    Interior

    Bedrooms & bathrooms
    • Bedrooms: 4
    • Bathrooms: 5
    • Full bathrooms: 4
    • 1/2 bathrooms: 1
    Appliances
    • Laundry: Individual Room
    Features
    • Open Floorplan, Recessed Lighting, Beamed Ceilings, Crown Molding, High Ceilings, Cathedral Ceiling(s), Built-In Features, Storage, Pantry, Stone Counters, Copper Plumbing Full
    • Doors: Sliding Doors
    • Fireplace features: Living Room, Electric
    • Common walls with other units/homes: No Common Walls
    Interior area
    • Total interior livable area: 3,830 sqft

    Property

    Parking
    • Parking features: Garage - Attached
    Accessibility
    • Accessibility features: Parking
    Features
    • Patio & porch: Slab, Patio
    • Fencing: Block
    Lot
    • Size: 0.31 Acres
    Details
    • Parcel number: 5812026038
    • Special conditions: Standard

    Construction

    Type & style
    • Home type: SingleFamily
    • Architectural style: Contemporary, Traditional
    Condition
    • Year built: 2021

    Utilities & green energy

    • Sewer: Public Sewer
    • Water: Public
    • Utilities for property: Sewer Connected, Water Connected, Electricity Connected

    Community & HOA

    Location
    • Region: La Canada Flintridge

    Financial & listing details

    • Price per square foot: $1,033/sqft
    • Tax assessed value: $3,463,781
    • Road surface type: Paved

    Price history

    DateEventPrice
    8/31/2021Sold$3,200,000+8.5%$836/sqft
    Source: Public Record Report a problem
    8/26/2021Pending sale$2,950,000$770/sqft
    Source: CRMLS #P1-5545 Report a problem
    7/15/2021Contingent$2,950,000$770/sqft
    Source: CRMLS #P1-5545 Report a problem
    7/3/2021Listed for sale$2,950,000$770/sqft
    Source: CRMLS #P1-5545 Report a problem

    Public tax history

    YearProperty taxesTax assessment
    2026-- $3,463,781 +2%
    2025$37,532 +1.9%$3,395,865 +2%
    2024$36,849 +2.1%$3,329,280 +2%
    2023$36,078 +3.9%$3,264,000 +2%
    2022$34,719 +189.6%$3,200,000 +206%
    2021$11,988 -1.2%$1,045,922 +1%
    2020$12,134 $1,035,198
    Find assessor info on the county website

    Neighborhood: 91011

    Nearby schools

    GreatSchools rating
    Get a cash offer in 3 minutes
    Find out how much your home could sell for in as little as 3 minutes with a no-obligation cash offer.
    Estimated market value
    $3,955,600
    Get a cash offer in 3 minutes
    Find out how much your home could sell for in as little as 3 minutes with a no-obligation cash offer.
    Estimated market value
    $3,955,600