Are you ready to embark on a new chapter in the home of your dreams? Look no further! This renovated 4-bedroom, 2.5-bathroom, 2-car garage residence calls you to make it your own. Upon entering the home, you'll be greeted by the spacious living room & stunning fireplace. You’ll notice brand new luxury vinyl flooring, plush new carpet & hand selected fixtures throughout the home. The heart of this home is undoubtedly the thoughtfully remodeled kitchen. You'll enjoy the view of the sprawling backyard from your kitchen, complete with a large deck & a securely fenced-in yard. On the first floor, where you'll find the primary suite featuring a bathroom boasting a double-vanity, large soaking tub, & separate shower. The additional three bedrooms are all upstairs positioned near the guest bathroom. Don't miss the opportunity to make this stunning property your forever home. Schedule your exclusive showing today & seize the chance to make this remarkable house your own.
Closed
$300,000
1041 Freedom Dr, Clarksville, TN 37042
4beds
1,948sqft
Single Family Residence, Residential
Built in 2010
0.41 Acres Lot
$326,700 Zestimate®
$154/sqft
$2,090 Estimated rent
Home value
$326,700
$310,000 - $343,000
$2,090/mo
Zestimate® history
Owner options
List your home for rent
$2,090/mo
Rent Zestimate®
Find your next renter with Zillow Rental Manager. Plus, with online applications, you can quickly screen prospective tenants – for free.
$2,090/mo
Rent Zestimate®
Refinance and save
$1,816/mo
Est. payment
Refinancing to a lower rate could help reduce your monthly payments and save thousands over the life of the loan.
$1,816/mo
Est. payment
Explore your selling options
Work with a Zillow partner agent
Leverage their expertise and Zillow's premium Showcase listings to get your home seen by more buyers.
Get startedList with your own agent
Get your home in front of millions of buyers by listing it on Zillow.
Learn how to do itSell it yourself
Take full control of how buyers see your home on Zillow by listing For Sale by Owner (FSBO).
List your homeWhat's special
Zillow last checked:
Listing updated:
Listed by:
Natasha Whiteside 719-415-1477,
Berkshire Hathaway HomeServices PenFed Realty,
Travis Kizer 803-238-7989,
Berkshire Hathaway HomeServices PenFed Realty
Bought with:
Laura Stasko, 319213
Keller Williams Realty Clarksville
Source: RealTracs MLS as distributed by MLS GRID,MLS#: 2587994
Facts & features
Interior
Bedrooms & bathrooms
- Bedrooms: 4
- Bathrooms: 3
- Full bathrooms: 2
- 1/2 bathrooms: 1
- Main level bedrooms: 1
Bedroom 1
- Area: 182 Square Feet
- Dimensions: 14x13
Bedroom 2
- Area: 132 Square Feet
- Dimensions: 11x12
Bedroom 3
- Area: 100 Square Feet
- Dimensions: 10x10
Bedroom 4
- Area: 228 Square Feet
- Dimensions: 12x19
Dining room
- Area: 100 Square Feet
- Dimensions: 10x10
Living room
- Area: 315 Square Feet
- Dimensions: 21x15
Heating
- Central, Electric
Cooling
- Central Air, Electric
Appliances
- Included: Dishwasher, Microwave, Refrigerator, Electric Oven, Electric Range
- Laundry: Utility Connection
Features
- Ceiling Fan(s), Redecorated
- Flooring: Carpet, Tile, Vinyl
- Number of fireplaces: 1
- Fireplace features: Gas
Interior area
- Total structure area: 1,948
- Total interior livable area: 1,948 sqft
- Finished area above ground: 1,948
Property
Parking
- Total spaces: 2
- Parking features: Attached
- Attached garage spaces: 2
Features
- Levels: Two
- Stories: 2
- Patio & porch: Porch, Covered, Deck
- Fencing: Privacy
Lot
- Size: 0.41 Acres
- Dimensions: 119
- Features: Level
Details
- Parcel number: 063053A C 01600 00008053A
- Special conditions: Standard
- Other equipment: Air Purifier
Construction
Type & style
- Home type: SingleFamily
- Architectural style: Cape Cod
- Property subtype: Single Family Residence, Residential
Materials
- Vinyl Siding
- Roof: Shingle
Condition
- New construction: No
- Year built: 2010
Utilities & green energy
- Sewer: Public Sewer
- Water: Public
- Utilities for property: Electricity Available, Water Available
Community & HOA
Community
- Subdivision: Liberty Park
HOA
- Has HOA: Yes
- Services included: Trash
- HOA fee: $35 monthly
- Second HOA fee: $175 one time
Location
- Region: Clarksville
Financial & listing details
- Price per square foot: $154/sqft
- Tax assessed value: $313,100
- Annual tax amount: $1,251
- Date on market: 11/2/2023
- Electric utility on property: Yes
Price history
| Date | Event | Price |
|---|---|---|
| 7/5/2025 | Listing removed | $1,925$1/sqft |
Source: RealTracs MLS as distributed by MLS GRID #2921644 Report a problem | ||
| 7/4/2025 | Listed for rent | $1,925$1/sqft |
Source: RealTracs MLS as distributed by MLS GRID #2921644 Report a problem | ||
| 7/4/2025 | Listing removed | $1,925$1/sqft |
Source: Zillow Rentals Report a problem | ||
| 6/12/2025 | Listed for rent | $1,925$1/sqft |
Source: Zillow Rentals Report a problem | ||
| 12/8/2023 | Sold | $300,000-3.2%$154/sqft |
Source:  RealTracs MLS as distributed by MLS GRID #2587994 Report a problem RealTracs MLS as distributed by MLS GRID #2587994 Report a problem | ||
| 11/10/2023 | Contingent | $310,000$159/sqft |
Source: RealTracs MLS as distributed by MLS GRID #2587994 Report a problem | ||
| 11/2/2023 | Listed for sale | $310,000+34.8%$159/sqft |
Source: RealTracs MLS as distributed by MLS GRID #2587994 Report a problem | ||
| 8/23/2023 | Sold | $230,000+58.6%$118/sqft |
Source: Public Record Report a problem | ||
| 10/13/2010 | Sold | $145,000$74/sqft |
Source: Public Record Report a problem | ||
Public tax history
| Year | Property taxes | Tax assessment |
|---|---|---|
| 2024 | $1,644 +31.4% | $78,275 +87.1% |
| 2023 | $1,251 | $41,825 |
| 2022 | $1,251 0% | $41,825 |
| 2021 | $1,251 +0% | $41,825 |
| 2020 | $1,251 0% | $41,825 |
| 2019 | $1,251 | $41,825 +10.1% |
| 2018 | $1,251 +3.9% | $37,975 -3.2% |
| 2017 | $1,204 | $39,225 |
| 2016 | $1,204 | $39,225 |
| 2015 | $1,204 +1.7% | $39,225 -1.4% |
| 2014 | $1,184 -3.9% | $39,800 +1.4% |
| 2013 | $1,232 0% | $39,250 +0% |
| 2011 | $1,232 +9% | $39,241 |
| 2010 | $1,130 +460.6% | $39,241 +460.6% |
| 2009 | $202 | $7,000 |
| 2008 | -- | $7,000 |
Find assessor info on the county website
Neighborhood: 37042
Nearby homes
- $300,1003 bd2 ba1.7k sqft1037 Freedom Dr, Clarksville, TN 37042Off Market

- $302,7003 bd2 ba1.7k sqft1496 Mutual Dr, Clarksville, TN 37042Off Market
- $303,6003 bd2 ba1.6k sqft1501 Mutual Dr, Clarksville, TN 37042Off Market
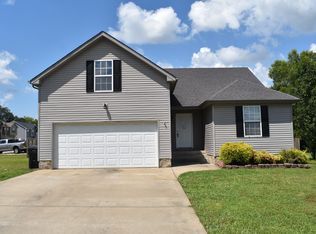
- $316,100-- bd3 ba1.8k sqft1492 Mutual Dr, Clarksville, TN 37042Off Market
- $314,7003 bd2 ba1.6k sqft1497 Freedom Ct, Clarksville, TN 37042Off Market
- $323,000-- bd2 ba1.9k sqft1033 Freedom Dr, Clarksville, TN 37042Off Market
- $309,3003 bd2 ba1.5k sqft8306 Freedom Dr, Clarksville, TN 37042Off Market
- $280,1003 bd2 ba1.2k sqft1048 Freedom Dr, Clarksville, TN 37042Off Market
Nearby schools
GreatSchools rating
- 7/10Woodlawn Elementary SchoolGrades: PK-5Distance: 2 mi
- 6/10New Providence Middle SchoolGrades: 6-8Distance: 3.4 mi
- 4/10Northwest High SchoolGrades: 9-12Distance: 2.4 mi
Schools provided by the listing agent
- Elementary: Woodlawn Elementary
- Middle: New Providence Middle
- High: Northwest High School
Source: RealTracs MLS as distributed by MLS GRID. This data may not be complete. We recommend contacting the local school district to confirm school assignments for this home.
Get a cash offer in 3 minutes
Find out how much your home could sell for in as little as 3 minutes with a no-obligation cash offer.
Estimated market value
$326,700
Get a cash offer in 3 minutes
Find out how much your home could sell for in as little as 3 minutes with a no-obligation cash offer.
Estimated market value
$326,700
- Tennessee
- Montgomery County
- Clarksville
- 37042
- 1041 Freedom Dr
Nearby cities
Nearby neighborhoods
Nearby zip codes
Other Clarksville Topics
