Welcome to 1041 Garden Lane, our stunning Embry floorplan featured in our beautiful Highland Farms community in Prattville, Alabama. This two-story home offers a captivating design with 5 bedrooms and 3.5 bathrooms with just under 2,900 square feet. As you enter the home the foyer welcomes you into the flex room and a tucked away laundry room. Moving further along, you enter the spacious living area. A standout feature in this floorplan is the seamless integration of the spacious kitchen, dining area, and living room in an open concept layout, ideal for hosting guests. The kitchen has shaker style cabinetry, quartz countertops, stainless steel appliances, and a corner pantry. The spacious living area overlooks the covered back patio, perfect for seamless indoor-outdoor entertainment. Tucked in the corner is the primary bedroom suite which serves as a private retreat featuring a luxurious standing shower, separate garden tub, double vanity sink with quartz countertops, private water closet, and a large walk-in closet. Moving upstairs you’ll find an upstairs living area serving as a true extension of the home. With its spacious layout and quiet separation from the main level, it becomes the heart of everyday living. You will also find four bedrooms for the rest of the family and to accommodate guests. There are two full bathrooms upstairs, one bathroom connected to a bedroom and the other one right off the upstairs living. Like all homes in Highland Farms, the Embry includes a Home is Connected smart home technology package which allows you to control your home with your smart device while near or away. Pictures may be of a similar home and not necessarily of the subject property; are representational only. Call or text us to learn more about our builder incentives with preferred lender!
New construction
$379,900
1041 Garden Ln, Prattville, AL 36066
5beds
2,841sqft
:
Get pre-qualified$2,281/mo
Single Family Residence
Built in 2026
9,583 Square Feet Lot
$-- Zestimate®
$134/sqft
$83/mo HOA
What's special
Separate garden tubLarge walk-in closetLuxurious standing showerQuartz countertopsPrivate water closetTucked away laundry roomCorner pantry
- 1 day |
- 60 |
- 2 |
Zillow last checked:
Listing updated:
Listed by:
Shelly Lyn Nulph 334-418-2399,
DHI Realty of Al. LLC. Montg.
Source: MAAR,MLS#: 589288 Originating MLS: Montgomery Area Association Of Realtors
Originating MLS: Montgomery Area Association Of RealtorsFacts & features
Interior
Bedrooms & bathrooms
- Bedrooms: 5
- Bathrooms: 4
- Full bathrooms: 3
- 1/2 bathrooms: 1
Heating
- Central, Electric, Heat Pump
Cooling
- Central Air, Electric, Heat Pump
Appliances
- Included: Dishwasher, Electric Cooktop, Electric Oven, Electric Range, Electric Water Heater, Microwave Hood Fan, Microwave, Plumbed For Ice Maker
- Laundry: Washer Hookup, Dryer Hookup
Features
- Carbon Monoxide Detector, Double Vanity, Garden Tub/Roman Tub, High Ceilings, Pull Down Attic Stairs, Separate Shower, Walk-In Closet(s), Breakfast Bar, Kitchen Island, Programmable Thermostat
- Flooring: Carpet, Plank, Vinyl
- Windows: Double Pane Windows
- Attic: Pull Down Stairs
- Fireplace features: None
Interior area
- Total interior livable area: 2,841 sqft
Property
Parking
- Total spaces: 2
- Parking features: Attached, Driveway, Garage, Garage Door Opener
- Attached garage spaces: 2
Features
- Levels: Two
- Stories: 2
- Patio & porch: Covered, Patio, Porch
- Exterior features: Covered Patio, Porch, Patio
- Pool features: Community, Pool
Lot
- Size: 9,583 Square Feet
- Features: City Lot, Subdivision
Details
- Parcel number: not yet assigned
Construction
Type & style
- Home type: SingleFamily
- Architectural style: Two Story
- Property subtype: Single Family Residence
Materials
- Brick, Fiber Cement, HardiPlank Type
- Foundation: Slab
Condition
- Under Construction
- New construction: Yes
- Year built: 2026
Details
- Builder model: Embry D53
- Builder name: D R Horton Homes
- Warranty included: Yes
Utilities & green energy
- Sewer: Public Sewer
- Water: Public
- Utilities for property: Cable Available, Electricity Available, High Speed Internet Available
Green energy
- Energy efficient items: Windows
Community & HOA
Community
- Features: Pool
- Security: Fire Alarm
- Subdivision: Highland Farms
HOA
- Has HOA: Yes
- Services included: Association Management, See Agent
- HOA fee: $1,000 annually
Location
- Region: Prattville
Financial & listing details
- Price per square foot: $134/sqft
- Date on market: 8/5/2026
- Listing terms: Cash,Conventional,FHA,VA Loan
- Road surface type: Paved
Estimated market value
Not available
Estimated sales range
Not available
Not available
Price history
| Date | Event | Price |
|---|---|---|
| 8/5/2026 | Listed for sale | $379,900$134/sqft |
Source:  MAAR #589288 Report a problem MAAR #589288 Report a problem | ||
Public tax history
Tax history is unavailable.
Monthly payment
Est. payment
Payment breakdown
Explore the cost of this home by adjusting the details. Changes won't be saved.Climate risks
Neighborhood: 36066
Nearby schools
GreatSchools rating
- 6/10Millbrook Middle Jr High SchoolGrades: 5-8Distance: 3.4 mi
- 6/10Stanhope Elmore High SchoolGrades: 9-12Distance: 3.2 mi
- 10/10Coosada Elementary SchoolGrades: PK-2Distance: 4.4 mi
Schools provided by the listing agent
- Elementary: Coosada Elementary School
- Middle: Millbrook Middle School,Airport Road Intermediate
- High: Stanhope Elmore High School
Source: MAAR. This data may not be complete. We recommend contacting the local school district to confirm school assignments for this home.
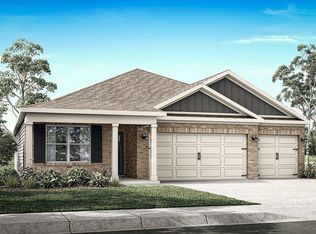
- $340,7604 bd3 ba1.9k sqft1037 Garden Ln, Prattville, AL 36066New Construction
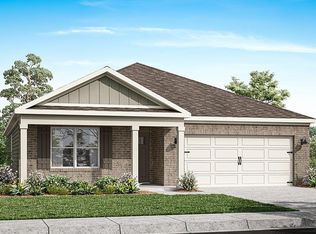
- $317,3004 bd2 ba1.7k sqft108 Old Ranch Rd, Prattville, AL 36066Off Market
- $299,9003 bd2 ba1.4k sqft1031 Garden Ln, Prattville, AL 36066New Construction

- from $294,4004 bd2 ba1.4k sqftFREEPORT Plan, Highland Farms, Prattville, AL 36066New Construction
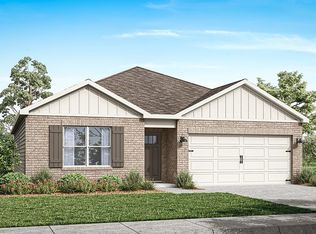
- from $324,4005 bd3 ba2k sqftLAKESIDE Plan, Highland Farms, Prattville, AL 36066New Construction
- from $333,4004 bd3 ba1.9k sqftMAZIE Plan, Highland Farms, Prattville, AL 36066New Construction
- from $351,4005 bd3 ba2.5k sqftHARPER Plan, Highland Farms, Prattville, AL 36066New Construction
- from $338,4004 bd3 ba1.9k sqftWILLOW Plan, Highland Farms, Prattville, AL 36066New Construction
A local agent can set up tours, give advice and negotiate with sellers.
Similar homes
- $350,4005 bd3 ba2k sqft1028 Old Willow Dr, Prattville, AL 36066New Construction
 MAAR
MAAR - from $379,9005 bd4 ba2.8k sqftEMBRY Plan, Highland Farms, Prattville, AL 36066New Construction
 DR Horton
 - from $351,4005 bd3 ba2.5k sqftHARPER Plan, Highland Farms, Prattville, AL 36066New Construction
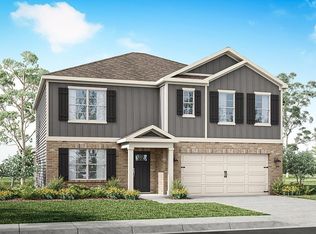 DR Horton
 - $332,9004 bd3 ba2.1k sqft1009 Garden Ln, Prattville, AL 36066New Construction
 MAAR
MAAR - from $386,9004 bd3 ba2.2k sqftDESTIN Plan, Magnolia Ridge, Prattville, AL 36066New ConstructionDR Horton
- from $333,4004 bd3 ba1.9k sqftMAZIE Plan, Highland Farms, Prattville, AL 36066New ConstructionDR Horton
- from $423,9005 bd3 ba2.5k sqftCAROL Plan, Magnolia Ridge, Prattville, AL 36066New ConstructionDR Horton
- from $348,9004 bd3 ba2.4k sqftOZARK Plan, Highland Farms, Prattville, AL 36066New ConstructionDR Horton
- from $406,9004 bd3 ba2.4k sqftHAWTHORNE Plan, Magnolia Ridge, Prattville, AL 36066New ConstructionDR Horton
- from $336,4004 bd3 ba2.1k sqftPRINCETON Plan, Highland Farms, Prattville, AL 36066New ConstructionDR Horton
- from $441,7994 bd4 ba2.6k sqftLakewood Plan, Glennbrooke, Prattville, AL 36066New ConstructionStone Martin Builders
- from $330,4005 bd3 ba2k sqftCREEKSIDE Plan, Highland Farms, Prattville, AL 36066New ConstructionDR Horton
- from $346,9005 bd3 ba2k sqftRIVERSIDE Plan, Magnolia Ridge, Prattville, AL 36066New ConstructionDR Horton
- from $324,4005 bd3 ba2k sqftLAKESIDE Plan, Highland Farms, Prattville, AL 36066New ConstructionDR Horton
- from $346,4004 bd3 ba1.9k sqftMADISON Plan, Magnolia Ridge, Prattville, AL 36066New ConstructionDR Horton
- from $385,7994 bd3 ba2.3k sqftSherfield Plan, McClain Landing, Prattville, AL 36066New ConstructionStone Martin Builders
- from $311,4004 bd2 ba1.7k sqftBEAU Plan, Highland Farms, Prattville, AL 36066New ConstructionDR Horton
- from $304,9003 bd2 ba1.4k sqftKYLE Plan, Highland Farms, Prattville, AL 36066New ConstructionDR Horton
- $391,6694 bd3 ba2.3k sqft953 Pearl Dr, Prattville, AL 36066New ConstructionStone Martin Builders
- from $366,0994 bd2 ba2.1k sqftLenox Plan, McClain Landing, Prattville, AL 36066New ConstructionStone Martin Builders
