Skip main navigation
Under contract-show
$750,000
4beds
2,941sqft

1041 Gradison Dr, Matthews, NC 28104

4beds
2,941sqft
Single family residence
Built in 2022
0.15 Acres
2 Attached garage spaces
$255 price/sqft
$295/mo HOA

What's special

Gas fireplaceTen foot ceilingsPrivate paver patio courtyardWarm hardwood floorsEight foot doorsZero entry showerGenerous counter space


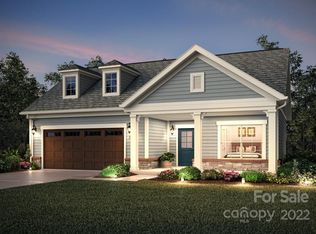
Some homes ask you to keep up with them. This one lets you exhale. Built in 2022 in the 55+ active adult community of Courtyards at Lawyers Road, this three bedroom, three full bath home was designed for the life you're stepping into - not the one you're leaving behind. Morning coffee moves naturally to the screened porch, then out onto a private paver patio courtyard - a quiet, tucked away outdoor space. Evenings end by the gas fireplace. Dinner comes together easily in a kitchen built for people who actually cook with generous counter space, thoughtful storage, and a layout that keeps the cook in the conversation. The ten foot ceilings, eight foot doors with surround sound feels elegant and spacious. Warm hardwood floors carry you through the main living spaces, while carpeted bedrooms stay soft underfoot. A custom closet keeps mornings simple, and lighting and ceiling fans throughout were chosen with care. The zero entry shower allows you to live independently for many years. Upstairs, a private bonus room with its own full bath and bedroom gives guests, hobbies, or a home office their own separate space. A walk-in attic solves the age-old question of where everything goes. Outside, the gas line is already run for weekend grilling, so all that's missing is the steak. Don't miss the amenities: Club House with a Fitness Center and entertainment area, Pool, Pond, Walking Trails, Bocce Ball, and Pickleball Courts. The Courtyards on Lawyers Road offers multiple social events and community groups! Located just off of I485, it's close to restaurants, groceries, doctors and shopping. At 2,941 square feet, this low-maintenance, single-family Epcon home in a 55+ neighborhood offers the space to spread out without the upkeep of a bigger, older house at a price far below similar new construction with options that Epcon doesn't currently offer (ten foot ceilings!)

2 days
|
83
|
2
|
Source: Canopy MLS as distributed by MLS GRID,MLS#: 4407392MLS Logo
Travel times

Front Porch

Foyer

Great Room

Kitchen

Dining Room

Flex Room

Primary Bedroom

Primary Bathroom

Primary Custom Closet

Downstairs Guest Bedroom

Downstairs Guest Bathroom

Laundry Room

Bonus Room

Upstairs Guest Bedroom

Upstairs Bathroom

Screened Porch

Courtyard

Amenities

Zillow last checked:

Listing updated:

Listed by:

Susie Verrill susie@susiesellsthecarolinas.com,

NextHome Paramount

Source: Canopy MLS as distributed by MLS GRID,MLS#: 4407392MLS Logo

Facts & features

Interior

Bedrooms & bathrooms
  • Bedrooms: 4
  • Bathrooms: 3
  • Full bathrooms: 3
  • Main level bedrooms: 3
Primary bedroom
  • Level: Main
Bedroom s
  • Level: Main
Bedroom s
  • Level: Main
Bedroom s
  • Level: Upper
Bathroom full
  • Level: Main
Bathroom full
  • Level: Main
Bathroom full
  • Level: Upper
Dining room
  • Level: Main
Great room
  • Level: Main
Kitchen
  • Level: Main
Laundry
  • Level: Main
Heating
  • Forced Air, Natural Gas
Cooling
  • Ceiling Fan(s), Central Air
Appliances
  • Included: Dishwasher, Disposal, Gas Cooktop, Gas Water Heater, Refrigerator, Wall Oven, Washer/Dryer
  • Laundry: Gas Dryer Hookup, Laundry Room, Lower Level
Features
  • Kitchen Island, Open Floorplan, Storage, Walk-In Closet(s), Walk-In Pantry
  • Flooring: Carpet, Tile, Wood
  • Doors: French Doors
  • Has basement: No
  • Fireplace features: Gas Log, Great Room
Interior area
  • Total structure area: 2,941
  • Total interior livable area: 2,941 sqft
  • Finished area above ground: 2,941
  • Finished area below ground: 0

Property

Parking
  • Total spaces: 2
  • Parking features: Attached Garage, Garage Door Opener, Garage Faces Front, Keypad Entry, Garage on Main Level
  • Attached garage spaces: 2
Accessibility
  • Accessibility features: Bath Raised Toilet, Roll-In Shower
Features
  • Levels: One and One Half
  • Stories: 1.5
  • Patio & porch: Covered, Front Porch, Patio, Rear Porch, Screened
  • Pool features: Community
  • Fencing: Fenced
Lot
  • Size: 0.15 Acres
Details
  • Parcel number: 08321336
  • Zoning: R
  • Special conditions: Standard

Construction

Type & style
  • Home type: SingleFamily
  • Architectural style: Transitional
  • Property subtype: Single Family Residence
Materials
  • Fiber Cement
  • Foundation: Slab
Condition
  • New construction: No
  • Year built: 2022
Details
  • Builder model: Promenade III Bonus
  • Builder name: Epcon

Utilities & green energy

  • Sewer: County Sewer
  • Water: County Water
  • Utilities for property: Cable Connected, Electricity Connected

Community & HOA

Community
  • Features: Fifty Five and Older, Cabana, Clubhouse, Fitness Center, Pond, Recreation Area, Sidewalks, Street Lights, Walking Trails
  • Senior community: Yes
  • Subdivision: The Courtyards on Lawyers Road
HOA
  • Has HOA: Yes
  • HOA fee: $295 monthly
  • HOA name: Key Property Management
Location
  • Region: Matthews

Financial & listing details

  • Price per square foot: $255/sqft
  • Tax assessed value: $678,500
  • Annual tax amount: $4,585
  • Date on market: 9/9/2026
  • Cumulative days on market: 2 days
  • Listing terms: Cash,Conventional,VA Loan
  • Electric utility on property: Yes
  • Road surface type: Concrete, Paved

Price history

DateEventPrice
9/10/2026Pending sale$750,000$255/sqft
Source: NextHome #4407392 Report a problem
9/9/2026Listed for sale$750,000+21.2%$255/sqft
Source: Canopy MLS as distributed by MLS GRID #4407392 Report a problem
12/27/2022Sold$619,000$210/sqft
Source: Public Record Report a problem

Public tax history

YearProperty taxesTax assessment
2025$4,585 +13.4%$678,500 +46%
2024$4,042 +4.5%$464,800
2023$3,870 $464,800
2022-- --

Find assessor info on the county website

Monthly payment

Est. payment
$4,569/mo
Principal & interest
$3924
Property taxes
$350
HOA Fees
$295
More affordability toolsChevron Right

Estimated market value

Not available

Estimated sales range

Not available

Not available

Climate risks

Explore flood, wildfire, and other predictive climate risk information for this property on First Street®️.

Neighborhood: 28104

Nearby schools

Stallings Elementary School
Grades K-53.7 miles
9/10
GreatSchools® Rating
Test Score Rating
9/10
Student Progress Rating
9/10
Porter Ridge Middle School
Grades 6-85 miles
9/10
GreatSchools® Rating
Test Score Rating
8/10
Student Progress Rating
10/10
Porter Ridge High School
Grades 9-124.8 miles
7/10
GreatSchools® Rating
Test Score Rating
7/10
College Readiness Rating
6/10
Student Progress Rating
9/10