Skip main navigation
Active
  • $1,449,999

    1041 Heather Way, Ann Arbor, MI 48104

    4beds
    3,347sqft
    : 
    Loading
    Get pre-qualified
    Single Family Residence
    Built in 1956
    0.31 Acres Lot
    $1,389,600 Zestimate®
    $433/sqft
    $-- HOA

    What's special

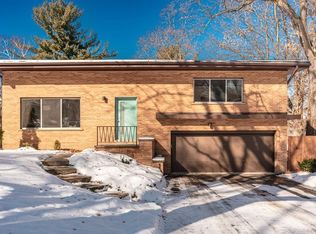
    Nestled in the highly sought-after Ann Arbor Hills neighborhood, this exceptional 4-bedroom, 4-bathroom residence offers the perfect blend of timeless character and thoughtful modern updates. Set on a quiet, tree-lined street surrounded by parks and natural beauty, this home offers both tranquility and convenient access to the very best of Ann Arbor living. Thoughtfully designed for both everyday comfort and effortless entertaining, the home features expansive living and dining spaces filled with natural light, along with a dedicated office/study for work or quiet retreat. Flexible bonus spaces--including a workout room, playroom, art studio, or additional multipurpose areas--offer endless possibilities to fit your lifestyle. The spacious primary suite serves as a true retreat, featuring an updated bath and generous closet space, while multiple wood-burning and gas fireplaces add warmth and character throughout. Step outside to your own private backyard oasis, where a charming patio overlooks two flourishing garden areas--perfect for relaxing, entertaining, or enjoying a seasonal harvest. Professionally landscaped grounds, mature plantings, and newly added flowering trees create beautiful curb appeal in every season. Ideally located just minutes from the University of Michigan's central and medical campuses, as well as downtown Ann Arbor, this home offers easy access by bike or a quick drive. Situated within the highly regarded Angell Elementary district and close to top-rated schools, the location is as practical as it is desirable. Detroit Metro Airport is also conveniently reachable in approximately 25 minutes. Extensively updated in 2024 and 2025, recent improvements include a new roof, refinished hardwood floors throughout, a fully remodeled kitchen and main-level bath, an updated primary suite, enhanced laundry room, custom entryway organization, and significant landscaping improvements. This is a rare opportunity to own a move-in ready home in one of Ann Arbor's most established and beloved neighborhoods.
    53 days
    |
    1,584
    |
    46
    |

    Zillow last checked:

    Listing updated:

    Listed by:

    Christopher Bergmans 734-730-3793,

    The Charles Reinhart Company 734-769-3800

    Source: MichRIC,MLS#: 26022623MLS Logo

    Loading...

      Facts & features

      Interior

      Bedrooms & bathrooms
      • Bedrooms: 4
      • Bathrooms: 4
      • Full bathrooms: 3
      • 1/2 bathrooms: 1
      • Main level bedrooms: 1
      Primary bedroom
      • Level: Upper
      Bedroom 2
      • Level: Upper
      Bedroom 3
      • Level: Upper
      Bedroom 4
      • Level: Main
      Primary bathroom
      • Level: Upper
      Bathroom 2
      • Level: Upper
      Bathroom 3
      • Level: Main
      Bathroom 4
      • Level: Lower
      Den
      • Level: Upper
      Dining area
      • Level: Main
      Dining room
      • Level: Main
      Exercise room
      • Level: Lower
      Family room
      • Level: Main
      Kitchen
      • Level: Main
      Living room
      • Level: Main
      Recreation
      • Level: Lower
      Utility room
      • Level: Lower
      Heating
      • Forced Air
      Cooling
      • Central Air
      Appliances
      • Included: Dishwasher, Disposal, Double Oven, Dryer, Microwave, Range, Refrigerator, Washer
      • Laundry: In Bathroom, Laundry Closet, Main Level
      Features
      • Ceiling Fan(s), Eat-in Kitchen
      • Flooring: Carpet, Tile, Wood
      • Windows: Window Treatments
      • Basement: Daylight,Walk-Out Access
      • Number of fireplaces: 3
      • Fireplace features: Den, Family Room, Gas Log, Living Room, Wood Burning
      Interior area
      • Total structure area: 3,347
      • Total interior livable area: 3,347 sqft
      • Finished area below ground: 0

      Property

      Parking
      • Total spaces: 2
      • Parking features: Attached, Garage Door Opener
      • Garage spaces: 2
      Features
      • Stories: 3
      Lot
      • Size: 0.31 Acres
      • Dimensions: 95 x 141
      • Features: Shrubs/Hedges
      Details
      • Parcel number: 090934110006
      • Zoning description: R1A

      Construction

      Type & style
      • Home type: SingleFamily
      • Architectural style: Tudor
      • Property subtype: Single Family Residence
      Materials
      • Brick
      • Roof: Slate
      Condition
      • New construction: No
      • Year built: 1956

      Utilities & green energy

      • Sewer: Public Sewer
      • Water: Public

      Community & HOA

      Location
      • Region: Ann Arbor

      Financial & listing details

      • Price per square foot: $433/sqft
      • Tax assessed value: $524,432
      • Annual tax amount: $37,968
      • Date on market: 5/16/2026
      • Listing terms: Cash,Conventional
      • Road surface type: Paved

        Estimated market value

        $1,389,600

        $1.32M - $1.46M

        $6,656/mo

        Price history

        DateEventPrice
        5/16/2026Listed for sale$1,449,999+13.1%$433/sqft
        Source: MichRIC #26022623 Report a problem
        6/14/2025Listing removed$6,500$2/sqft
        Source: Zillow Rentals Report a problem
        5/29/2025Listed for rent$6,500$2/sqft
        Source: Zillow Rentals Report a problem
        7/12/2024Sold$1,282,525-5%$383/sqft
        Source: MichRIC #24028778 Report a problem
        6/10/2024Contingent$1,349,900$403/sqft
        Source: MichRIC #24028778 Report a problem
        5/4/2024Price change$1,349,900-6.9%$403/sqft
        Source: MichRIC #24014820 Report a problem
        4/19/2024Price change$1,449,900-5.2%$433/sqft
        Source: MichRIC #24014820 Report a problem
        4/10/2024Listed for sale$1,529,900$457/sqft
        Source: MichRIC #24014820 Report a problem
        4/3/2024Contingent$1,529,900$457/sqft
        Source: MichRIC #24014820 Report a problem
        3/29/2024Listed for sale$1,529,900+104%$457/sqft
        Source: MichRIC #24014820 Report a problem
        5/21/2013Sold$750,000-5.7%$224/sqft
        Source: Public Record Report a problem
        2/23/2013Price change$795,000-5.2%$238/sqft
        Source: Reinhart Realtors #3210096 Report a problem
        2/2/2013Listed for sale$839,000-4.1%$251/sqft
        Source: Charles Reinhart Company #3210096 Report a problem
        1/1/2013Listing removed$875,000$261/sqft
        Source: Reinhart Realtors #3204380 Report a problem
        6/14/2012Price change$875,000-2.8%$261/sqft
        Source: Reinhart Realtors #3204380 Report a problem
        5/17/2012Price change$900,000-9.5%$269/sqft
        Source: Reinhart Realtors #3204380 Report a problem
        3/24/2012Price change$995,000-17.1%$297/sqft
        Source: Reinhart Realtors #3201484 Report a problem
        3/6/2012Listed for sale$1,200,000$359/sqft
        Source: Active Website #3201484 Report a problem

        Public tax history

        YearProperty taxesTax assessment
        2025$27,248 $713,800 +14.1%
        2024-- $625,800 +21.1%
        2023-- $516,600 -1.5%
        2022-- $524,600 +5%
        2021-- $499,800 +8%
        2020$22,450 $462,700 +1.4%
        2019-- $456,100 +4%
        2018-- $438,500 -4.6%
        2017$19,770 $459,600 +12.2%
        2016$19,770 +5%$409,758 +0.3%
        2015$18,827 $408,533 +43.1%
        2014$18,827 $285,396
        2013$18,827 $285,396 +2.4%
        2012-- $278,708 +2.7%
        2011-- $271,381 +1.7%
        2010-- $266,845 -0.3%
        2009-- $267,648 +4.4%
        2008-- $256,368 +2.3%
        2007-- $250,605 -39.8%
        2005-- $416,400 -1%
        2004-- $420,600 +6.2%
        2003-- $396,200 +17.1%
        2002$9,988 +41.8%$338,300 +31.7%
        2001$7,045 +1%$256,900 +7%
        2000$6,972 $240,100 +18.9%
        1999-- $201,900

        Find assessor info on the county website

        Monthly payment

        Est. payment

        Payment breakdown

        Explore the cost of this home by adjusting the details. Changes won't be saved.
        All calculations are estimates and provided by Zillow, Inc. for informational purposes only. Actual amounts may vary.
        HOA fees may include property taxes on listings classified as Co-Ops. Contact the listing agent and/or owner for fee details.
        Mortgage interest rates are dependent on a number of factors, including credit score, down payment, and repayment length. Interest rate data provided by Zillow Group Marketplace, Inc. as of 1/1/1970 from various mortgage lenders with which we have lead or other similar arrangements; the Estimated Payment is an average of those rates.
        See how much you could borrow to make a competitive offer.

        Climate risks

        Neighborhood: Bader

        Getting around

        17 / 100
        Car-Dependent
        35 / 100
        Some Transit
        43 / 100
        Somewhat Bikeable

        Nearby schools

        GreatSchools rating
        Schools provided by the listing agent
        • Elementary: Angell Elementary School
        • Middle: Tappan Middle School
        • High: Huron High School

        Source: MichRIC. This data may not be complete. We recommend contacting the local school district to confirm school assignments for this home.

        A local agent can set up tours, give advice and negotiate with sellers.

        Browse local experts

        Similar homes

        Skip to the end of the carouselSkip to the beginning of the carousel