Skip main navigation
Closed
  • $348,900

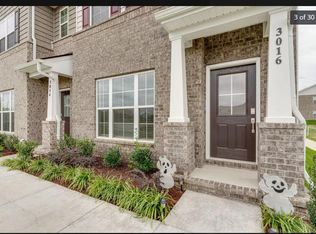
    1041 Henley Ln, Gallatin, TN 37066

    3beds
    1,896sqft
    Townhouse, Residential, Condominium
    Built in 2019
    2,613 Square Feet Lot
    $347,300 Zestimate®
    $184/sqft
    $2,240 Estimated rent

    Home value

    $347,300

    $326,000 - $372,000

    $2,240/mo

    Zestimate® history
    Loading
    Loading...

    Owner options

    List your home for rent

    $2,240/mo

    Rent Zestimate®

    Find your next renter with Zillow Rental Manager. Plus, with online applications, you can quickly screen prospective tenants – for free.

    Learn more

    $2,240/mo

    Rent Zestimate®

    Refinance and save

    $2,190/mo

    Est. payment

    Refinancing to a lower rate could help reduce your monthly payments and save thousands over the life of the loan.

    See today's rates

    $2,190/mo

    Est. payment

    Explore your selling options

    Work with a Zillow partner agent

    Leverage their expertise and Zillow's premium Showcase listings to get your home seen by more buyers.

    Get started

    List with your own agent

    Get your home in front of millions of buyers by listing it on Zillow.

    Learn how to do it

    Sell it yourself

    Take full control of how buyers see your home on Zillow by listing For Sale by Owner (FSBO).

    List your home

    What's special

    Private courtyardFresh paintNew carpetTwo car garageNew and newer appliances
    3 bed 2.5 bath Townhome with NEW Carpet, Fresh Paint, all new and newer appliances (refrigerator, washer & dryer all stay)! TWO car garage, study/office, private courtyard and smart home powered by Amazon. This unit is close to the end by the parking lot/mailboxes, making entertaining and having company over super convenient! Can't beat the location- close to SO many amenities like shopping, loads of restaurants, and close to 386 to make travel into Nashville super convenient! This home is completely turn key and ready for YOU!

    Zillow last checked:

    Listing updated:

    Listed by:

    Collette Breen 615-887-3627,

    RE/MAX Choice Properties

    Bought with:

    Shaunna Bolton, 341207

    Keller Williams Realty

    Source: RealTracs MLS as distributed by MLS GRID,MLS#: 2768610MLS Logo

    Facts & features

    Interior

    Bedrooms & bathrooms
    • Bedrooms: 3
    • Bathrooms: 3
    • Full bathrooms: 2
    • 1/2 bathrooms: 1
    Bedroom 1
    • Features: Full Bath
    • Level: Full Bath
    • Area: 182 Square Feet
    • Dimensions: 14x13
    Bedroom 2
    • Area: 132 Square Feet
    • Dimensions: 12x11
    Bedroom 3
    • Area: 132 Square Feet
    • Dimensions: 12x11
    Kitchen
    • Area: 168 Square Feet
    • Dimensions: 12x14
    Living room
    • Area: 285 Square Feet
    • Dimensions: 19x15
    Heating
    • Central, Electric
    Cooling
    • Central Air, Electric
    Appliances
    • Included: Electric Oven, Electric Range, Cooktop, Dishwasher, Dryer, Microwave, Refrigerator, Stainless Steel Appliance(s), Washer
    Features
    • Flooring: Carpet, Wood
    • Has fireplace: No
    Interior area
    • Total structure area: 1,896
    • Total interior livable area: 1,896 sqft
    • Finished area above ground: 1,896

    Property

    Parking
    • Total spaces: 2
    • Parking features: Detached
    • Garage spaces: 2
    Features
    • Levels: Two
    • Stories: 2
    Lot
    • Size: 2,613 Square Feet
    Details
    • Parcel number: 125M A 06400 000
    • Special conditions: Standard

    Construction

    Type & style
    • Home type: Townhouse
    • Property subtype: Townhouse, Residential, Condominium
    • Attached to another structure: Yes
    Materials
    • Brick
    Condition
    • New construction: No
    • Year built: 2019

    Utilities & green energy

    • Sewer: Public Sewer
    • Water: Public
    • Utilities for property: Electricity Available, Water Available

    Community & HOA

    Community
    • Subdivision: Preston Park Ph I
    HOA
    • Has HOA: Yes
    • Services included: Maintenance Grounds, Insurance
    • HOA fee: $205 monthly
    Location
    • Region: Gallatin

    Financial & listing details

    • Price per square foot: $184/sqft
    • Tax assessed value: $366,200
    • Annual tax amount: $2,037
    • Date on market: 12/13/2024
    • Electric utility on property: Yes

    Price history

    DateEventPrice
    6/26/2025Sold$348,900-3.1%$184/sqft
    Source: RealTracs MLS as distributed by MLS GRID #2768610 Report a problem
    6/11/2025Contingent$359,900$190/sqft
    Source: RealTracs MLS as distributed by MLS GRID #2768610 Report a problem
    4/11/2025Listed for sale$359,900$190/sqft
    Source: RealTracs MLS as distributed by MLS GRID #2768610 Report a problem
    4/2/2025Contingent$359,900$190/sqft
    Source: RealTracs MLS as distributed by MLS GRID #2768610 Report a problem
    12/13/2024Listed for sale$359,900$190/sqft
    Source: RealTracs MLS as distributed by MLS GRID #2768610 Report a problem

    Public tax history

    YearProperty taxesTax assessment
    2025$1,786 $91,550
    2024$1,786 -12.3%$91,550 +37.2%
    2023$2,037 -0.3%$66,750 -75%
    2022$2,044 +35.4%$267,000
    2021$1,510 $267,000
    2020$1,510 -30.5%$267,000 +310.8%
    2019$2,171 $65,000
    Find assessor info on the county website

    Neighborhood: 37066

    Nearby schools

    GreatSchools rating
    Schools provided by the listing agent
    • Elementary: Howard Elementary
    • Middle: Rucker Stewart Middle
    • High: Gallatin Senior High School

    Source: RealTracs MLS as distributed by MLS GRID. This data may not be complete. We recommend contacting the local school district to confirm school assignments for this home.

    Get a cash offer in 3 minutes
    Find out how much your home could sell for in as little as 3 minutes with a no-obligation cash offer.
    Estimated market value
    $347,300
    Get a cash offer in 3 minutes
    Find out how much your home could sell for in as little as 3 minutes with a no-obligation cash offer.
    Estimated market value
    $347,300