Skip main navigation
Closed
  • $1,325,000

    1041 Hogarth Way, El Dorado Hills, CA 95762

    3beds
    3,064sqft
    Single Family Residence
    Built in 2018
    7,405 Square Feet Lot
    $1,296,500 Zestimate®
    $432/sqft
    $4,274 Estimated rent

    Home value

    $1,296,500

    $1.22M - $1.37M

    $4,274/mo

    Zestimate® history
    Loading
    Loading...

    Owner options

    List your home for rent

    $4,274/mo

    Rent Zestimate®

    Find your next renter with Zillow Rental Manager. Plus, with online applications, you can quickly screen prospective tenants – for free.

    Learn more

    $4,274/mo

    Rent Zestimate®

    Refinance and save

    $9,100/mo

    Est. payment

    Refinancing to a lower rate could help reduce your monthly payments and save thousands over the life of the loan.

    See today's rates

    $9,100/mo

    Est. payment

    Explore your selling options

    Work with a Zillow partner agent

    Leverage their expertise and Zillow's premium Showcase listings to get your home seen by more buyers.

    Get started

    List with your own agent

    Get your home in front of millions of buyers by listing it on Zillow.

    Learn how to do it

    Sell it yourself

    Take full control of how buyers see your home on Zillow by listing For Sale by Owner (FSBO).

    List your home

    What's special

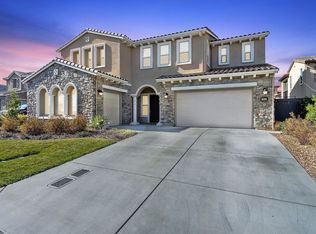
    This stunning single-story is in the prestigious Serrano Country Club neighborhood, behind guarded gates. The great open floorplan with 22' ceilings boasts a large family room with a fireplace and a wall of windows to let in the natural light. The gourmet kitchen features an oversized island with a sink, GE Monogram appliances including a built-in refrigerator, two warming drawers, quartz counters and a big walk-in pantry. There is a living room for those quieter conversations and a beverage bar with custom wine refrigerators. The dining room is perfect for hosting those special occasions and the office, with custom-built shelving, is ideal for remote working. The romantic primary suite is spacious, and the spa-like bath has a soaking tub, an oversized shower and a huge walk-in closet. There are also two additional ensuite bedrooms plus a guest bath. Enjoy the large covered outdoor California room with a fireplace and speakers or relax in the additional seating area near the raised flowerbed/garden. This Amazon smart home offers integration that includes built-in WI-FI, 8 cameras, surround sound, 3 Tesla Power walls and 22 owned solar panels. Live the good life in this beautiful home in El Dorado Hills near shopping and restaurants.

    Zillow last checked:

    Listing updated:

    Listed by:

    Kathy Brill Burk DRE #01415628 916-768-4288,

    Coldwell Banker Realty

    Bought with:

    Jeanne Peterson, DRE #01879017

    Windermere Signature Properties El Dorado Hills/Folsom

    Source: MetroList Services of CA,MLS#: 224075411Originating MLS: MetroList Services, Inc.

    Facts & features

    Interior

    Bedrooms & bathrooms
    • Bedrooms: 3
    • Bathrooms: 4
    • Full bathrooms: 3
    • Partial bathrooms: 1
    Primary bedroom
    • Features: Ground Floor
    Primary bathroom
    • Features: Shower Stall(s), Double Vanity, Soaking Tub, Walk-In Closet(s)
    Dining room
    • Features: Breakfast Nook, Bar, Dining/Family Combo, Space in Kitchen, Formal Area
    Kitchen
    • Features: Breakfast Room, Pantry Closet, Quartz Counter, Island w/Sink, Kitchen/Family Combo
    Heating
    • Central, Fireplace(s), Natural Gas
    Cooling
    • Ceiling Fan(s), Central Air, Zoned
    Appliances
    • Included: Built-In Gas Range, Built-In Refrigerator, Range Hood, Ice Maker, Dishwasher, Disposal, Microwave, Double Oven, Plumbed For Ice Maker, Tankless Water Heater, Warming Drawer, Wine Refrigerator, Dryer, Washer
    • Laundry: Cabinets, Sink, Ground Floor, Inside Room
    Features
    • Flooring: Carpet, Simulated Wood, Laminate, Tile
    • Number of fireplaces: 2
    • Fireplace features: Family Room, Outside, Other
    Interior area
    • Total structure area: 0
    • Total interior livable area: 3,064 sqft

    Property

    Parking
    • Total spaces: 3
    • Parking features: Attached, Garage Door Opener, Garage Faces Front
    • Attached garage spaces: 3
    Features
    • Exterior features: Covered Courtyard
    • Fencing: Back Yard
    Lot
    • Size: 7,405 Square Feet
    • Features: Auto Sprinkler F&R, Garden, Irregular Lot, Landscape Back, Landscape Front, Low Maintenance
    • Topography: Level,Level
    Details
    • Additional structures: Pergola
    • Parcel number: 123670022000
    • Zoning: RES
    • Special conditions: Standard
    • Other equipment: Water Filter System

    Construction

    Type & style
    • Home type: SingleFamily
    • Architectural style: Contemporary
    • Property subtype: Single Family Residence
    Materials
    • Stone, Stucco, Frame, Wood
    • Foundation: Concrete
    • Roof: Tile
    Condition
    • Year built: 2018

    Utilities & green energy

    • Electric: PV-Battery Backup, 220 Volts in Laundry, Photovoltaics Seller Owned
    • Sewer: Public Sewer
    • Water: Meter on Site, Water District, Public
    • Utilities for property: Public, Solar, Underground Utilities, Natural Gas Connected, Sewer In & Connected
    Green energy
    • Energy generation: Solar

    Community & HOA

    Community
    • Features: Gated
    • Subdivision: Serrano Country Club
    HOA
    • Has HOA: Yes
    • Amenities included: Playground, Trail(s), Park
    • Services included: Management, Common Areas, Road, Security, Maintenance Grounds
    • HOA fee: $387 monthly
    Location
    • Region: El Dorado Hills

    Financial & listing details

    • Price per square foot: $432/sqft
    • Tax assessed value: $814,571
    • Date on market: 9/20/2026

    Price history

    DateEventPrice
    8/7/2024Sold$1,325,000+2.3%$432/sqft
    Source: MetroList Services of CA #224075411 Report a problem
    7/26/2024Pending sale$1,295,000$423/sqft
    Source: MetroList Services of CA #224075411 Report a problem
    7/18/2024Listed for sale$1,295,000+3.6%$423/sqft
    Source: MetroList Services of CA #224075411 Report a problem
    7/29/2021Sold$1,250,000$408/sqft
    Source: BAREIS #221065490 Report a problem
    7/17/2021Pending sale$1,250,000$408/sqft
    Source: BAREIS #221065490 Report a problem
    6/30/2021Contingent$1,250,000$408/sqft
    Source: BAREIS #221065490 Report a problem
    6/16/2021Listed for sale$1,250,000+55.9%$408/sqft
    Source: BAREIS #221065490 Report a problem
    11/23/2018Sold$801,591$262/sqft
    Source: MetroList Services of CA #18065266 Report a problem

    Public tax history

    YearProperty taxesTax assessment
    2026-- $814,571 +2%
    2025$10,571 -33.8%$798,600 -38.6%
    2024$15,969 +0.8%$1,300,500 +2%
    2023$15,839 +1%$1,275,000 +2%
    2022$15,686 +41.6%$1,250,000 +54.3%
    2021$11,079 +0.9%$809,933 +1%
    2020$10,979 +9%$801,629 +2%
    2019$10,077 $785,911
    Find assessor info on the county website

    Neighborhood: 95762

    Nearby schools

    GreatSchools rating
    Get a cash offer in 3 minutes
    Find out how much your home could sell for in as little as 3 minutes with a no-obligation cash offer.
    Estimated market value

    $1,296,500

    Get a cash offer in 3 minutes
    Find out how much your home could sell for in as little as 3 minutes with a no-obligation cash offer.
    Estimated market value

    $1,296,500