Opportunity is knocking in Pine Creek! This sought-after floor plan offers comfort, security, and thoughtful updates throughout. A brand-new 2024 roof provides peace of mind, while the 6.5kW generator ensures year-round preparedness. Inside, the dining room is accented with classic chair rail detail, and the third-bedroom office features built-in desk and cabinetry. Handicap-accessible baths include Corian countertops for both style and durability. The enclosed Florida room adds bright, flexible living space perfect for relaxing or entertaining. The garage shines with a sharp epoxy floor finish, and both the driveway and back patio have been freshly refinished. Located in one of Brevard's most desirable gated 55+ communities, this home offers flexibility, function, and lasting value. Schedule your private showing today.
Sold for $361,500
$361,500
1041 Indian Oaks Dr, Melbourne, FL 32901
3beds
2,034sqft
Single Family Residence
Built in 2005
6,098 Square Feet Lot
$358,100 Zestimate®
$178/sqft
$2,234 Estimated rent
Home value
$358,100
$329,000 - $387,000
$2,234/mo
Zestimate® history
Owner options
List your home for rent
$2,234/mo
Rent Zestimate®
Find your next renter with Zillow Rental Manager. Plus, with online applications, you can quickly screen prospective tenants – for free.
$2,234/mo
Rent Zestimate®
Refinance and save
$3,275/mo
Est. payment
Refinancing to a lower rate could help reduce your monthly payments and save thousands over the life of the loan.
$3,275/mo
Est. payment
Explore your selling options
Work with a Zillow partner agent
Leverage their expertise and Zillow's premium Showcase listings to get your home seen by more buyers.
Get startedList with your own agent
Get your home in front of millions of buyers by listing it on Zillow.
Learn how to do itSell it yourself
Take full control of how buyers see your home on Zillow by listing For Sale by Owner (FSBO).
List your homeWhat's special
Sought-after floor plan
Zillow last checked:
Listing updated:
Listed by:
Walda Burleson 772-708-1646,
One Sotheby's International,
Angela M Bottini 321-507-5812,
One Sotheby's International
Bought with:
Non-Member Non-Member Out Of Area, nonmls
Non-MLS or Out of Area
Source: Space Coast AOR,MLS#: 1070816
Facts & features
Interior
Bedrooms & bathrooms
- Bedrooms: 3
- Bathrooms: 2
- Full bathrooms: 2
Primary bedroom
- Level: Main
- Area: 230.91
- Dimensions: 17.90 x 12.90
Bedroom 3
- Description: Has built in custom office with desk and bookcases
- Level: Main
- Area: 124.8
- Dimensions: 10.40 x 12.00
Bathroom 2
- Level: Main
- Area: 119.9
- Dimensions: 11.00 x 10.90
Dining room
- Level: Main
- Area: 128.82
- Dimensions: 11.40 x 11.30
Florida room
- Level: Main
- Area: 228.8
- Dimensions: 22.00 x 10.40
Kitchen
- Description: Vaulted ceilings, includes morning room
- Level: Main
- Area: 144.48
- Dimensions: 12.90 x 11.20
Living room
- Description: Vaulted ceiling
- Level: Main
- Area: 279.3
- Dimensions: 19.00 x 14.70
Other
- Description: Breakfast Nook
- Level: Main
- Area: 94.64
- Dimensions: 10.40 x 9.10
Heating
- Central, Electric
Cooling
- Central Air, Electric
Appliances
- Included: Dishwasher, Disposal, Dryer, Electric Cooktop, Electric Oven, Electric Water Heater, Microwave, Refrigerator, Washer
- Laundry: Electric Dryer Hookup, In Unit, Washer Hookup
Features
- Breakfast Nook, Ceiling Fan(s), Eat-in Kitchen, Entrance Foyer, Split Bedrooms, Vaulted Ceiling(s), Walk-In Closet(s)
- Flooring: Carpet, Tile
- Has fireplace: No
Interior area
- Total structure area: 2,490
- Total interior livable area: 2,034 sqft
Property
Parking
- Total spaces: 2
- Parking features: Attached, Garage, Gated, Secured
- Attached garage spaces: 2
Accessibility
- Accessibility features: Accessible Bedroom, Accessible Central Living Area, Accessible Closets, Accessible Common Area, Accessible Doors, Accessible Full Bath, Accessible Kitchen, Adaptable Bathroom Walls, Grip-Accessible Features
Features
- Levels: One
- Stories: 1
- Patio & porch: Patio, Rear Porch, Screened
- Exterior features: Storm Shutters
- Has view: Yes
- View description: Trees/Woods
Lot
- Size: 6,098 Square Feet
- Features: Few Trees, Sprinklers In Front
Details
- Additional parcels included: 2861976
- Parcel number: 283716300000a.00038.00
- Zoning description: Residential
- Special conditions: Standard
Construction
Type & style
- Home type: SingleFamily
- Architectural style: Contemporary,Traditional
- Property subtype: Single Family Residence
Materials
- Block, Stucco
- Roof: Shingle
Condition
- Updated/Remodeled
- New construction: No
- Year built: 2005
Utilities & green energy
- Sewer: Public Sewer
- Water: Public
- Utilities for property: Cable Connected, Electricity Connected, Sewer Connected, Water Connected
Community & HOA
Community
- Security: Security Gate, Security System Owned, Smoke Detector(s)
- Senior community: Yes
- Subdivision: Pine Creek Phase 4
HOA
- Has HOA: Yes
- Amenities included: Barbecue, Clubhouse, Fitness Center, Gated, Maintenance Grounds, Management - Off Site, Pool, Spa/Hot Tub
- Services included: Cable TV, Internet, Maintenance Grounds, Security
- HOA fee: $859 quarterly
- HOA name: Pine Creek-Leland Management
- HOA phone: 321-204-1284
Location
- Region: Melbourne
Financial & listing details
- Price per square foot: $178/sqft
- Tax assessed value: $327,050
- Annual tax amount: $2,234
- Date on market: 3/24/2026
- Listing terms: Cash,Conventional,VA Loan
- Road surface type: Asphalt
Price history
| Date | Event | Price |
|---|---|---|
| 4/29/2026 | Sold | $361,500-2.3%$178/sqft |
Source: Space Coast AOR #1070816 Report a problem | ||
| 4/9/2026 | Pending sale | $370,000$182/sqft |
Source: Space Coast AOR #1070816 Report a problem | ||
| 3/24/2026 | Contingent | $370,000$182/sqft |
Source: Space Coast AOR #1070816 Report a problem | ||
| 3/24/2026 | Listed for sale | $370,000$182/sqft |
Source: Space Coast AOR #1070816 Report a problem | ||
| 3/22/2026 | Pending sale | $370,000$182/sqft |
Source: Space Coast AOR #1070816 Report a problem | ||
| 3/2/2026 | Listed for sale | $370,000+114.6%$182/sqft |
Source: Space Coast AOR #1070816 Report a problem | ||
| 2/20/2013 | Sold | $172,450-1.4%$85/sqft |
Source: Space Coast AOR #653645 Report a problem | ||
| 2/2/2013 | Price change | $174,900-5.4%$86/sqft |
Source: Homepath #653645 Report a problem | ||
| 1/8/2013 | Price change | $184,900-5.1%$91/sqft |
Source: Homepath #653645 Report a problem | ||
| 12/12/2012 | Price change | $194,900-4.9%$96/sqft |
Source: Homepath #653645 Report a problem | ||
| 11/8/2012 | Price change | $204,900-4.7%$101/sqft |
Source: Homepath #653645 Report a problem | ||
| 10/12/2012 | Listed for sale | -- |
Source: Homepath Report a problem | ||
| 3/9/2005 | Sold | $214,900$106/sqft |
Source: Public Record Report a problem | ||
Public tax history
| Year | Property taxes | Tax assessment |
|---|---|---|
| 2025 | $2,234 +6.2% | $179,340 +2.9% |
| 2024 | $2,104 -4.3% | $174,290 +3% |
| 2023 | $2,199 +8% | $169,220 +3% |
| 2022 | $2,036 -0.3% | $164,300 +3% |
| 2021 | $2,042 +1.6% | $159,520 +1.4% |
| 2020 | $2,009 -0.3% | $157,320 +2.3% |
| 2019 | $2,015 | $153,790 +1.9% |
| 2018 | $2,015 +0.7% | $150,930 +2.1% |
| 2017 | $2,001 +0.5% | $147,830 +2.1% |
| 2016 | $1,990 -2.2% | $144,790 +0.7% |
| 2015 | $2,035 -1.7% | $143,790 +0.8% |
| 2014 | $2,069 | $142,650 +0.1% |
| 2013 | -- | $142,460 +17.8% |
| 2012 | $2,660 -1.4% | $120,950 -1.2% |
| 2011 | $2,697 +2.6% | $122,410 -7% |
| 2010 | $2,627 +31.3% | $131,600 -11% |
| 2009 | $2,002 -20.8% | $147,880 -17.8% |
| 2008 | $2,527 -25.3% | $180,000 -0.6% |
| 2007 | $3,380 +798.9% | $181,000 +805% |
| 2005 | $376 | $20,000 |
Find assessor info on the county website
Neighborhood: 32901
Nearby homes
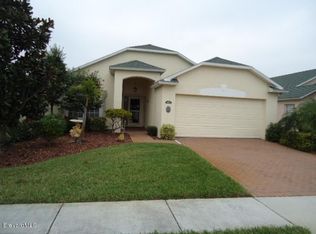
- $320,1002 bd2 ba1.5k sqft1051 Indian Oaks Dr, Melbourne, FL 32901Off Market
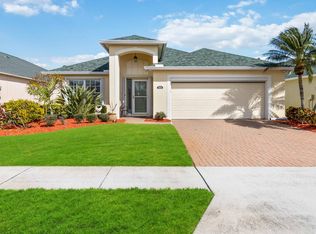
- $382,5003 bd2 ba2k sqft1031 Indian Oaks Dr, Melbourne, FL 32901Sold
- $346,8003 bd2 ba2k sqft1061 Indian Oaks Dr, Melbourne, FL 32901Off Market
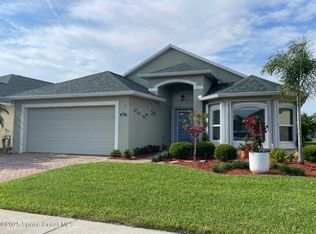
- $305,0003 bd2 ba1.7k sqft1021 Indian Oaks Dr, Melbourne, FL 32901Sold
- $362,6003 bd2 ba1.9k sqft1011 Indian Oaks Dr, Melbourne, FL 32901Off Market
- $377,5003 bd2 ba1.7k sqft1050 Indian Oaks Dr, Melbourne, FL 32901Off Market
- $359,0003 bd2 ba2k sqft1040 Indian Oaks Dr, Melbourne, FL 32901Sold
- $337,8003 bd2 ba1.7k sqft1060 Indian Oaks Dr, Melbourne, FL 32901Off Market
Nearby schools
GreatSchools rating
- 3/10University Park Elementary SchoolGrades: PK-6Distance: 0.7 mi
- 2/10Palm Bay Magnet Senior High SchoolGrades: PK,8-12Distance: 0.8 mi
- 3/10Stone Magnet Middle SchoolGrades: 7-8Distance: 1.9 mi
Schools provided by the listing agent
- Elementary: University Park
- Middle: Stone
- High: Palm Bay
Source: Space Coast AOR. This data may not be complete. We recommend contacting the local school district to confirm school assignments for this home.
Get a cash offer in 3 minutes
Find out how much your home could sell for in as little as 3 minutes with a no-obligation cash offer.
Estimated market value
$358,100
Get a cash offer in 3 minutes
Find out how much your home could sell for in as little as 3 minutes with a no-obligation cash offer.
Estimated market value
$358,100
- Florida
- Brevard County
- Melbourne
- 32901
- 1041 Indian Oaks Dr
Nearby cities
Nearby neighborhoods
Nearby zip codes
Other Melbourne Topics
