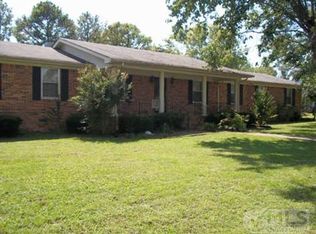
Looking for lots of room at an affordable price? This exceptional 4 bedroom, 3 full bath gorgeous brick home has it all! Book your tour today to view one of the best floorplans you will see. It features a 17x21 master bedroom suite with a full bath, jacuzzi, and a 11x5 walk in closet at one end of the house, and on the other end, it has 3 more bedrooms, one is 15x15 with a full bath and walk-in closet. There's also a full bathroom off the hallway that is 15x7 featuring a separate door to the bathtub and toilet. You will love the huge kitchen with an open floor concept. The kitchen has lots of cabinets & drawers, with a built in desk space with drawers. All applicances remain. Crown molding & hardwood flooring throughout most of the home. It has an extra large laundry room that has cabinets and a deep closet. Lots of closet space throughout. New gas logs with remote control in living room fireplace. The large garage also has cabinets, workspace, and a refrigerator that conveys. This beautiful updated home also features a detached 2-car carport. Located in a great established neighborhood, on a cul-de-sac with low traffic. Don't miss out on this move-in ready home, make your call today!
Closed
Zillow last checked:
Listing updated:
Bought with:
Kathryn McDaniel, 341519
Zeitlin Sotheby's International Realty
Source: RealTracs MLS as distributed by MLS GRID,MLS#: 2980722
Price history
| Date | Event | Price |
|---|---|---|
| 11/26/2025 | Sold | $335,000-1.4%$134/sqft |
Source:  RealTracs MLS as distributed by MLS GRID #2980722 Report a problem RealTracs MLS as distributed by MLS GRID #2980722 Report a problem | ||
| 9/13/2025 | Contingent | $339,900$136/sqft |
Source: RealTracs MLS as distributed by MLS GRID #2980722 Report a problem | ||
| 8/25/2025 | Listed for sale | $339,900+30.7%$136/sqft |
Source: RealTracs MLS as distributed by MLS GRID #2980722 Report a problem | ||
| 6/30/2023 | Sold | $260,000-21.2%$104/sqft |
Source: RealTracs MLS as distributed by MLS GRID #2468002 Report a problem | ||
| 6/8/2023 | Contingent | $329,900$132/sqft |
Source: RealTracs MLS as distributed by MLS GRID #2468002 Report a problem | ||
| 4/13/2023 | Price change | $329,900-4.4%$132/sqft |
Source: RealTracs MLS as distributed by MLS GRID #2468002 Report a problem | ||
| 3/21/2023 | Price change | $345,000-4.1%$138/sqft |
Source: RealTracs MLS as distributed by MLS GRID #2468002 Report a problem | ||
| 1/18/2023 | Price change | $359,900-2.7%$144/sqft |
Source: RealTracs MLS as distributed by MLS GRID #2468002 Report a problem | ||
| 12/12/2022 | Listed for sale | $369,900+94.7%$148/sqft |
Source: RealTracs MLS as distributed by MLS GRID #2468002 Report a problem | ||
| 8/28/2018 | Sold | $190,000-2.5%$76/sqft |
Source: Public Record Report a problem | ||
| 5/16/2018 | Price change | $194,900-2.3%$78/sqft |
Source: Peoples Choice Realty, LLC #1921095 Report a problem | ||
| 5/1/2018 | Price change | $199,500-0.2%$80/sqft |
Source: Peoples Choice Realty, LLC #1921095 Report a problem | ||
| 4/17/2018 | Listed for sale | $199,900+48.1%$80/sqft |
Source: Peoples Choice Realty, LLC #1921095 Report a problem | ||
| 8/28/2014 | Sold | $135,000-3.5%$54/sqft |
Source: Public Record Report a problem | ||
| 8/21/2014 | Pending sale | $139,900+55.4%$56/sqft |
Source: Crye-Leike #1511157 Report a problem | ||
| 1/31/2014 | Sold | $90,000-35.7%$36/sqft |
Source: Public Record Report a problem | ||
| 1/23/2014 | Listed for sale | $139,900+48%$56/sqft |
Source: Crye-Leike #1511157 Report a problem | ||
| 11/27/2013 | Listing removed | $94,500$38/sqft |
Source: PROGRESSIVE REALTY #1473370 Report a problem | ||
| 11/24/2013 | Price change | $94,500-12.5%$38/sqft |
Source: PROGRESSIVE REALTY #1473370 Report a problem | ||
| 11/9/2013 | Price change | $108,000-11.1%$43/sqft |
Source: PROGRESSIVE REALTY #1473370 Report a problem | ||
| 9/29/2013 | Price change | $121,500-10%$49/sqft |
Source: PROGRESSIVE REALTY #1473370 Report a problem | ||
| 8/5/2013 | Listed for sale | $135,000-2.5%$54/sqft |
Source: PROGRESSIVE REALTY #1473370 Report a problem | ||
| 6/19/2013 | Sold | $138,475-7.6%$55/sqft |
Source: Public Record Report a problem | ||
| 2/19/2013 | Listing removed | $149,900$60/sqft |
Source: Crye-Leike #1364352 Report a problem | ||
| 5/20/2012 | Listed for sale | $149,900+6.3%$60/sqft |
Source: Crye-Leike #1364352 Report a problem | ||
| 2/15/2008 | Sold | $141,000+8.9%$56/sqft |
Source: Public Record Report a problem | ||
| 6/29/1999 | Sold | $129,500+29.5%$52/sqft |
Source: Public Record Report a problem | ||
| 9/11/1996 | Sold | $100,000-7.4%$40/sqft |
Source: Public Record Report a problem | ||
| 12/30/1994 | Sold | $108,000$43/sqft |
Source: Public Record Report a problem | ||

Sell for more on Zillow
Get a Zillow Showcase℠ listing at no additional cost and you could sell for .
$334,400
2% more
+$6,688
With Zillow Showcase(estimated)
$341,088
