Skip main navigation
Closed
  • Listed by: Alexander Realty Inc • Mickey M Deranja • Contact: 314-482-0341
    Bought with: Berkshire Hathaway HomeServices Select Properties
    Price Unknown

    1041 Judy Ln, Troy, MO 63379

    4beds
    1,729sqft
    Single Family Residence
    Built in 1987
    0.48 Acres Lot
    $282,700 Zestimate®
    $--/sqft
    $2,063 Estimated rent

    Home value

    $282,700

    $249,000 - $319,000

    $2,063/mo

    Zestimate® history
    Loading
    Loading...

    Owner options

    List your home for rent

    $2,063/mo

    Rent Zestimate®

    Find your next renter with Zillow Rental Manager. Plus, with online applications, you can quickly screen prospective tenants – for free.

    Learn more

    $2,063/mo

    Rent Zestimate®

    Refinance and save

    Refinancing to a lower rate could help reduce your monthly payments and save thousands over the life of the loan.

    See today's rates

    Explore your selling options

    Work with a Zillow partner agent

    Leverage their expertise and Zillow's premium Showcase listings to get your home seen by more buyers.

    Get started

    List with your own agent

    Get your home in front of millions of buyers by listing it on Zillow.

    Learn how to do it

    Sell it yourself

    Take full control of how buyers see your home on Zillow by listing For Sale by Owner (FSBO).

    List your home

    What's special

    Fresh paintHidden storageUpdated lightingLarge walk-in dormer closetsFully renovated main-floor showerAnderson windowsFarmhouse-style base trim
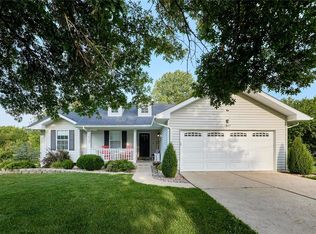
    Welcome to this beautifully maintained 4 bed, 2 bath home in a quiet, sought-after neighborhood that offers convenient city amenities w/the warmth and charm of a small-town community. Perfectly situated near the schools & just a short walk from the park. Only two owners! Features include vaulted ceilings, Anderson windows, fresh paint, updated lighting, and a fully renovated main-floor shower. The kitchen features custom stain & updated finishes. 5.5" farmhouse-style base trim runs throughout the main level. Upstairs, bedrooms include a built-in desk, large walk-in dormer closets with hidden storage. The dry walkout basement offers a utility sink, a whole-house water filtration system, and potential for additional living space. This nearly ½-acre lot boasts mature trees and beautiful landscaping. A brand new HVAC system is also included. Sellers are providing a Choice Home Warranty for peace of mind. A perfect blend of charm, space, and modern updates—schedule your showing today!

    Zillow last checked:

    Listing updated:

    Listed by:

    Mickey M Deranja 314-482-0341,

    Alexander Realty Inc

    Bought with:

    Sierra A Reed, 2015043071

    Berkshire Hathaway HomeServices Select Properties

    Source: MARIS,MLS#: 25024437MLS LogoOriginating MLS: St. Charles County Association of REALTORS

    Facts & features

    Interior

    Bedrooms & bathrooms
    • Bedrooms: 4
    • Bathrooms: 2
    • Full bathrooms: 2
    • Main level bathrooms: 1
    • Main level bedrooms: 2
    Primary bedroom
    • Features: Floor Covering: Wood, Wall Covering: Some
    • Level: Main
    • Area: 196
    • Dimensions: 14 x 14
    Bedroom
    • Features: Floor Covering: Wood, Wall Covering: Some
    • Level: Main
    • Area: 100
    • Dimensions: 10 x 10
    Bedroom
    • Features: Floor Covering: Carpeting, Wall Covering: Some
    • Level: Upper
    • Area: 143
    • Dimensions: 13 x 11
    Bedroom
    • Features: Floor Covering: Carpeting, Wall Covering: Some
    • Level: Upper
    • Area: 176
    • Dimensions: 16 x 11
    Bathroom
    • Features: Floor Covering: Ceramic Tile, Wall Covering: Some
    • Level: Main
    Bathroom
    • Features: Floor Covering: Vinyl, Wall Covering: None
    • Level: Upper
    Kitchen
    • Features: Floor Covering: Vinyl, Wall Covering: Some
    • Level: Main
    • Area: 143
    • Dimensions: 13 x 11
    Living room
    • Features: Floor Covering: Carpeting, Wall Covering: Some
    • Level: Main
    • Area: 308
    • Dimensions: 22 x 14
    Heating
    • Forced Air, Electric
    Cooling
    • Ceiling Fan(s), Central Air, Electric
    Appliances
    • Included: Disposal, Electric Range, Electric Oven, Electric Water Heater
    Features
    • Workshop/Hobby Area, Kitchen/Dining Room Combo, Open Floorplan, Vaulted Ceiling(s), Walk-In Closet(s), Breakfast Bar, Breakfast Room, Eat-in Kitchen, High Speed Internet, Shower
    • Flooring: Carpet, Hardwood
    • Windows: Window Treatments, Insulated Windows, Tilt-In Windows, Wood Frames
    • Basement: Full,Concrete,Walk-Out Access
    • Has fireplace: No
    Interior area
    • Total structure area: 1,729
    • Total interior livable area: 1,729 sqft
    • Finished area above ground: 1,729

    Property

    Parking
    • Total spaces: 2
    • Parking features: Attached, Garage, Garage Door Opener, Oversized, Off Street, Storage, Workshop in Garage
    • Attached garage spaces: 2
    Features
    • Levels: One and One Half
    • Patio & porch: Deck, Covered
    Lot
    • Size: 0.48 Acres
    • Dimensions: 179 x 141 x 176 x 97
    • Features: Adjoins Wooded Area, Level
    Details
    • Parcel number: 158034001003018010
    • Special conditions: Standard

    Construction

    Type & style
    • Home type: SingleFamily
    • Architectural style: Rustic,Traditional,Other
    • Property subtype: Single Family Residence
    Materials
    • Frame
    Condition
    • Year built: 1987
    Details
    • Warranty included: Yes

    Utilities & green energy

    • Sewer: Public Sewer
    • Water: Public
    • Utilities for property: Underground Utilities

    Community & HOA

    Community
    • Security: Security System Owned, Smoke Detector(s)
    • Subdivision: Buchanan Creek Estates 2
    Location
    • Region: Troy

    Financial & listing details

    • Tax assessed value: $153,210
    • Annual tax amount: $1,695
    • Date on market: 4/30/2025
    • Cumulative days on market: 33 days
    • Listing terms: Cash,Conventional,FHA,USDA Loan,VA Loan
    • Ownership: Private
    • Road surface type: Concrete

    Price history

    DateEventPrice
    5/30/2025Sold--
    Source: MARIS #25024437 Report a problem
    5/13/2025Pending sale$269,900$156/sqft
    Source: MARIS #25024437 Report a problem
    5/3/2025Contingent$269,900$156/sqft
    Source: MARIS #25024437 Report a problem
    4/30/2025Price change$269,900+28.6%$156/sqft
    Source: MARIS #25024437 Report a problem
    8/16/2021Pending sale$209,900$121/sqft
    Source: MARIS #21045597 Report a problem
    8/11/2021Sold--
    Source: MARIS #21045597 Report a problem
    7/15/2021Contingent$209,900$121/sqft
    Source: MARIS #21045597 Report a problem
    7/8/2021Listed for sale$209,900$121/sqft
    Source: MARIS #21045597 Report a problem

    Public tax history

    YearProperty taxesTax assessment
    2025$1,829 +7.9%$29,110 +10%
    2024$1,695 +0.6%$26,473
    2023$1,684 +4.5%$26,473
    2022$1,611 $26,473 +10.7%
    2021-- $23,908 +13%
    2020$1,362 -0.1%$21,151
    2019$1,364 $21,151 -1.8%
    2018$1,364 +4.1%$21,543
    2017$1,310 $21,543 +10.5%
    2016$1,310 -0.2%$19,491
    2015$1,313 $19,491 +0.7%
    2014$1,313 +0.5%$19,348
    2013$1,306 $19,348 -0.9%
    2012-- $19,519
    2011-- $19,519 -1.7%
    2010-- $19,860
    Find assessor info on the county website

    Neighborhood: 63379

    Nearby schools

    GreatSchools rating
    Schools provided by the listing agent
    • Elementary: Boone Elem.
    • Middle: Troy Middle
    • High: Troy Buchanan High

    Source: MARIS. This data may not be complete. We recommend contacting the local school district to confirm school assignments for this home.

    Get a cash offer in 3 minutes
    Find out how much your home could sell for in as little as 3 minutes with a no-obligation cash offer.
    Estimated market value
    $282,700
    Get a cash offer in 3 minutes
    Find out how much your home could sell for in as little as 3 minutes with a no-obligation cash offer.
    Estimated market value
    $282,700