Exceptional 4-BR Pool Home with Pond Frontage in the Sought-After Loch Leven Gated Community. Welcome to this stunning 4-bedroom pool home, ideally situated on a premier pond-front lot in the highly desirable Loch Leven gated community of Mount Dora. Nestled on the tranquil shores of Lake Loch Leven, this home offers breathtaking views of sparkling waters framed by majestic trees. You may even spot a bald eagle soaring overhead. Residents enjoy private access to the 169-acre spring-fed lake via a community boat launch, ideal for immersing yourself in the area's natural beauty. This home is situated on a generous 0.39-acre lot with mature trees and lush landscaping, making an unforgettable first impression. A custom paver driveway leads to the side-entry 2-car garage, while charming paver pathways provide access to the covered double-door front entry. Step inside to discover a thoughtfully updated, stylish interior where elegance meets comfort. The versatile floor plan caters perfectly to both family living and entertaining. The open-concept living area features soaring vaulted ceilings and a stunning floor-to-ceiling stone accent wall, while expansive windows fill the home with natural light. Luxury wood-look laminate flooring flows seamlessly throughout, adding warmth and continuity. This home offers multiple living spaces, including a formal living room, a main dining area, a breakfast nook, a family room, and a bright Florida room. The exquisite kitchen is at the heart of it all, designed to impress. It boasts custom cabinetry, Quartz countertops, a decorative tile backsplash, stainless steel appliances (including a double oven), and a prep island with a breakfast bar—perfect for hosting gatherings or enjoying quiet family meals. From every main living area, you can take in spectacular pool and pond views. The triple-split bedroom layout ensures privacy for everyone. The double-door primary suite is a tranquil retreat featuring soft hues, pool and pond views through glass sliders, and ample storage with a walk-in and additional closet. The spa-like en-suite bathroom offers dual sinks, a makeup station, and a designer shower, complete with two waterfall and wand showerheads. Bedrooms 2 and 3 share a hallway bathroom with a tub/shower combination. Bedroom 4 enjoys its walk-in closet and proximity to a third bathroom with a large shower and pool access—perfect for guests or extended family. Embrace Florida living from the comfort of the screened pool deck or the Florida room with glass sliders. The pool, designed for relaxation and lap swimming, is surrounded by decorative wrought iron fencing for uninterrupted pond views. This private tropical oasis is perfect for cooling off on warm days or hosting outdoor gatherings. The Loch Leven community offers a range of resident amenities, including pickleball, tennis, basketball courts, RV, and boat parking. Beyond the gates, you'll find shopping, dining, entertainment, and the charm of historic downtown Mount Dora just minutes away. Orlando International Airport, Disney, local beaches, and other attractions are within an hour's drive. This home comes with several recent improvements, including a Roof (2020), A/C system (2021), 80 Gallon Hot Water Heater (2021), updated Florida room sliders (2021), Recently re-screened pool cage, and a new heat pump for the pool. Don't miss the chance to own this exceptional home that combines modern comfort, outdoor beauty, and the best of Florida living!
Sold for $625,500
$625,500
1041 Juliette Blvd, Mount Dora, FL 32757
4beds
2,727sqft
Single Family Residence
Built in 1999
0.4 Acres Lot
$615,200 Zestimate®
$229/sqft
$3,723 Estimated rent
Home value
$615,200
$560,000 - $677,000
$3,723/mo
Zestimate® history
Owner options
List your home for rent
$3,723/mo
Rent Zestimate®
Find your next renter with Zillow Rental Manager. Plus, with online applications, you can quickly screen prospective tenants – for free.
$3,723/mo
Rent Zestimate®
Refinance and save
$4,280/mo
Est. payment
Refinancing to a lower rate could help reduce your monthly payments and save thousands over the life of the loan.
$4,280/mo
Est. payment
Explore your selling options
Work with a Zillow partner agent
Leverage their expertise and Zillow's premium Showcase listings to get your home seen by more buyers.
Get startedList with your own agent
Get your home in front of millions of buyers by listing it on Zillow.
Learn how to do itSell it yourself
Take full control of how buyers see your home on Zillow by listing For Sale by Owner (FSBO).
List your homeWhat's special
Screened pool deckThoughtfully updated stylish interiorQuartz countertopsMature treesPrivate tropical oasisSoaring vaulted ceilingsExquisite kitchen
Zillow last checked:
Listing updated:
Listed by:
Loretta C. Maimone 352-357-2400,
ERA GRIZZARD REAL ESTATE 352-735-4433,
Catherine MacKenzie 407-222-4398,
ERA GRIZZARD REAL ESTATE
Bought with:
Chris Sanford, 3366927
EXP REALTY LLC
Source: Stellar MLS,MLS#: G5093025 Originating MLS: Orlando Regional
Originating MLS: Orlando Regional
Facts & features
Interior
Bedrooms & bathrooms
- Bedrooms: 4
- Bathrooms: 3
- Full bathrooms: 3
Rooms
- Room types: Breakfast Room Separate, Family Room, Florida Room, Living Room, Utility Room
Primary bedroom
- Description: Room6
- Features: Ceiling Fan(s), En Suite Bathroom, Walk-In Closet(s)
- Level: First
- Dimensions: 13.7x17
Bedroom 2
- Description: Room8
- Features: Ceiling Fan(s), Walk-In Closet(s)
- Level: First
- Dimensions: 12x11.6
Bedroom 3
- Description: Room9
- Features: Ceiling Fan(s), Built-in Closet
- Level: First
- Dimensions: 12x12.5
Bedroom 4
- Description: Room10
- Features: Ceiling Fan(s), Walk-In Closet(s)
- Level: First
- Dimensions: 12x11.2
Primary bathroom
- Description: Room7
- Features: Dual Sinks, Rain Shower Head, Split Vanities, Water Closet/Priv Toilet, Makeup/Vanity Space, Shower No Tub, Stone Counters
- Level: First
- Dimensions: 13.7x10
Bathroom 2
- Description: Room11
- Features: Single Vanity, Stone Counters, Tub With Shower
- Level: First
- Dimensions: 8.3x5
Bathroom 3
- Description: Room12
- Features: Single Vanity, Stone Counters, Shower No Tub
- Level: First
- Dimensions: 5.7x11.9
Dinette
- Description: Room5
- Level: First
- Dimensions: 10.4x10.5
Dining room
- Description: Room3
- Level: First
- Dimensions: 9.9x8.7
Foyer
- Description: Room1
- Level: First
- Dimensions: 8.8x7.7
Kitchen
- Description: Room4
- Features: Breakfast Bar, Stone Counters
- Level: First
- Dimensions: 13.1x13.1
Laundry
- Description: Room13
- Level: First
- Dimensions: 8.5x11
Living room
- Description: Room2
- Features: Ceiling Fan(s)
- Level: First
- Dimensions: 15.7x14
Heating
- Central, Electric
Cooling
- Central Air
Appliances
- Included: Dishwasher, Disposal, Dryer, Electric Water Heater, Microwave, Range, Range Hood, Refrigerator, Washer
- Laundry: Inside, Laundry Room
Features
- Ceiling Fan(s), Eating Space In Kitchen, High Ceilings, Living Room/Dining Room Combo, Open Floorplan, Primary Bedroom Main Floor, Split Bedroom, Stone Counters, Vaulted Ceiling(s), Walk-In Closet(s)
- Flooring: Laminate
- Doors: Sliding Doors
- Windows: Double Pane Windows, Drapes, Rods, Window Treatments, Skylight(s)
- Has fireplace: No
Interior area
- Total structure area: 3,323
- Total interior livable area: 2,727 sqft
Property
Parking
- Total spaces: 2
- Parking features: Driveway, Garage Door Opener, Garage Faces Side
- Attached garage spaces: 2
- Has uncovered spaces: Yes
- Details: Garage Dimensions: 21x23
Features
- Levels: One
- Stories: 1
- Patio & porch: Covered, Front Porch, Other, Screened
- Exterior features: Irrigation System, Private Mailbox, Rain Gutters, Sidewalk
- Has private pool: Yes
- Pool features: Deck, Gunite, Heated, Outside Bath Access, Screen Enclosure
- Fencing: Fenced,Other
- Has view: Yes
- View description: Pool, Water, Pond
- Has water view: Yes
- Water view: Water,Pond
- Waterfront features: Pond, Lake Privileges, Boat Ramp - Private, Skiing Allowed
- Body of water: LOCH LEVEN
Lot
- Size: 0.4 Acres
- Dimensions: 102 x 166 x 107 x 166
- Features: City Lot, Sidewalk, Street Dead-End
- Residential vegetation: Mature Landscaping, Trees/Landscaped
Details
- Parcel number: 171927120000003900
- Zoning: R-1A
- Special conditions: None
Construction
Type & style
- Home type: SingleFamily
- Architectural style: Custom
- Property subtype: Single Family Residence
Materials
- Block, Stucco
- Foundation: Slab
- Roof: Shingle
Condition
- Completed
- New construction: No
- Year built: 1999
Utilities & green energy
- Sewer: Public Sewer
- Water: Public
- Utilities for property: BB/HS Internet Available, Cable Available, Electricity Connected, Phone Available, Public, Sewer Connected, Sprinkler Recycled, Underground Utilities
Community & HOA
Community
- Features: Community Boat Ramp, Dock, Fishing, Water Access, Buyer Approval Required, Deed Restrictions, Dog Park, Gated Community - No Guard, Golf Carts OK, No Truck/RV/Motorcycle Parking, Playground, Sidewalks
- Security: Gated Community, Key Card Entry, Smoke Detector(s)
- Pet fee: $0 monthly
- Subdivision: LOCH LEVEN
HOA
- Has HOA: Yes
- Amenities included: Basketball Court, Fence Restrictions, Gated, Optional Additional Fees, Playground, Security, Tennis Court(s), Vehicle Restrictions
- Services included: Common Area Taxes, Reserve Fund, Insurance, Manager, Private Road
- HOA fee: $140 monthly
- HOA name: Tori Sponheimer/Leland Management Company
- HOA phone: 352-364-5374
Location
- Region: Mount Dora
Financial & listing details
- Price per square foot: $229/sqft
- Tax assessed value: $543,059
- Annual tax amount: $10,049
- Date on market: 2/20/2025
- Cumulative days on market: 4 days
- Listing terms: Cash,Conventional,FHA,VA Loan
- Ownership: Fee Simple
- Total actual rent: 0
- Electric utility on property: Yes
- Road surface type: Paved
Price history
| Date | Event | Price |
|---|---|---|
| 3/12/2025 | Sold | $625,500-3.8%$229/sqft |
Source:  Stellar MLS #G5093025 Report a problem Stellar MLS #G5093025 Report a problem | ||
| 2/24/2025 | Pending sale | $650,000$238/sqft |
Source: Stellar MLS #G5093025 Report a problem | ||
| 2/20/2025 | Listed for sale | $650,000+54.8%$238/sqft |
Source: Stellar MLS #G5093025 Report a problem | ||
| 6/5/2020 | Sold | $420,000-3.4%$154/sqft |
Source: Stellar MLS #O5837130 Report a problem | ||
| 3/30/2020 | Pending sale | $434,999$160/sqft |
Source: FLORIDA PROPERTY HUB LLC #O5837130 Report a problem | ||
| 3/18/2020 | Price change | $434,999-1.1%$160/sqft |
Source: FLORIDA PROPERTY HUB LLC #O5837130 Report a problem | ||
| 3/4/2020 | Price change | $439,996-1.1%$161/sqft |
Source: FLORIDA PROPERTY HUB LLC #O5837130 Report a problem | ||
| 1/15/2020 | Listed for sale | $445,000+66%$163/sqft |
Source: FLORIDA PROPERTY HUB LLC #O5837130 Report a problem | ||
| 11/13/2019 | Sold | $268,000-12.1%$98/sqft |
Source: Public Record Report a problem | ||
| 10/14/2019 | Pending sale | $304,900$112/sqft |
Source: BHHS RESULTS REALTY #O5787883 Report a problem | ||
| 10/7/2019 | Price change | $304,900-1.6%$112/sqft |
Source: BHHS RESULTS REALTY #O5787883 Report a problem | ||
| 10/4/2019 | Price change | $309,900-3.1%$114/sqft |
Source: BHHS RESULTS REALTY #O5787883 Report a problem | ||
| 5/30/2019 | Listed for sale | $319,900+16.3%$117/sqft |
Source: BHHS RESULTS REALTY #O5787883 Report a problem | ||
| 4/29/2016 | Listing removed | $275,000$101/sqft |
Source: VANGIE BERRY SIGNATURE REALTY #G4810928 Report a problem | ||
| 4/2/2016 | Price change | $275,000-1.8%$101/sqft |
Source: VANGIE BERRY SIGNATURE REALTY #G4810928 Report a problem | ||
| 11/11/2015 | Price change | $280,000-2.8%$103/sqft |
Source: VANGIE BERRY SIGNATURE REALTY #G4810928 Report a problem | ||
| 9/7/2015 | Price change | $288,000-3.4%$106/sqft |
Source: VANGIE BERRY SIGNATURE REALTY #G4810928 Report a problem | ||
| 7/5/2015 | Price change | $298,000-2.9%$109/sqft |
Source: VANGIE BERRY SIGNATURE REALTY #G4810928 Report a problem | ||
| 6/12/2015 | Price change | $307,000-5%$113/sqft |
Source: VANGIE BERRY SIGNATURE REALTY #G4810928 Report a problem | ||
| 4/30/2015 | Price change | $323,000-6.9%$118/sqft |
Source: VANGIE BERRY SIGNATURE REALTY #G4810928 Report a problem | ||
| 4/6/2015 | Listed for sale | $347,000+479.3%$127/sqft |
Source: VANGIE BERRY SIGNATURE REALTY #G4810928 Report a problem | ||
| 10/28/1998 | Sold | $59,900$22/sqft |
Source: Public Record Report a problem | ||
Public tax history
| Year | Property taxes | Tax assessment |
|---|---|---|
| 2025 | $10,434 +3.8% | $543,059 +6.5% |
| 2024 | $10,049 +10.6% | $509,850 +10% |
| 2023 | $9,088 +10.1% | $463,500 +10% |
| 2022 | $8,256 +12% | $421,370 +10% |
| 2021 | $7,373 -5.2% | $383,071 -0.1% |
| 2020 | $7,781 +42.3% | $383,383 +27.6% |
| 2019 | $5,469 +3.2% | $300,421 +1.9% |
| 2018 | $5,297 | $294,820 +2.1% |
| 2017 | $5,297 +5.3% | $288,757 +2.1% |
| 2016 | $5,029 +2.4% | $282,818 +0.7% |
| 2015 | $4,913 -1% | $280,853 +0.4% |
| 2014 | $4,965 +7.2% | $279,723 +1.5% |
| 2013 | $4,629 -1% | $275,590 -0.2% |
| 2012 | $4,676 -3% | $276,012 -3.7% |
| 2011 | $4,820 +2.5% | $286,718 +1.5% |
| 2010 | $4,704 +3.3% | $282,481 +2.7% |
| 2009 | $4,556 +0.2% | $275,055 +0.1% |
| 2008 | $4,547 -4.8% | $274,781 +3% |
| 2007 | $4,776 -6.9% | $266,778 +2.5% |
| 2006 | $5,132 +24.9% | $260,272 +24% |
| 2005 | $4,108 +2.7% | $209,950 |
| 2004 | $3,999 -0.4% | -- |
| 2003 | $4,015 +1% | $200,035 +1% |
| 2002 | $3,974 -6.4% | $198,035 +2.6% |
| 2001 | $4,245 -2.1% | $193,035 |
| 2000 | $4,334 | $193,035 |
Find assessor info on the county website
Neighborhood: 32757
Nearby homes
- $581,4004 bd2 ba2.6k sqft1039 Juliette Blvd, Mount Dora, FL 32757Off Market

- $542,5004 bd3 ba2.5k sqft1045 Juliette Blvd, Mount Dora, FL 32757Sold
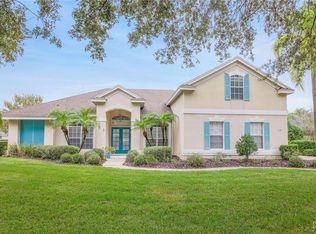
- $652,9003 bd2 ba2.6k sqft1037 Juliette Blvd, Mount Dora, FL 32757Off Market
- $761,9003 bd4 ba3k sqft1077 Ceasars Ct, Mount Dora, FL 32757Off Market

- $710,0004 bd4 ba3.2k sqft1075 Ceasars Ct, Mount Dora, FL 32757Sold
- $681,5004 bd3 ba3k sqft1047 Juliette Blvd, Mount Dora, FL 32757Off Market
- $624,2003 bd2 ba2.8k sqft1079 Ceasars Ct, Mount Dora, FL 32757Off Market
- $776,4004 bd3 ba3.5k sqft1055 Ceasars Ct, Mount Dora, FL 32757Off Market
Nearby schools
GreatSchools rating
- 2/10Triangle Elementary SchoolGrades: PK-5Distance: 2.9 mi
- 3/10Eustis Middle SchoolGrades: 6-8Distance: 1.8 mi
- 3/10Eustis High SchoolGrades: 9-12Distance: 2.3 mi
Schools provided by the listing agent
- Elementary: Triangle Elem
- Middle: Eustis Middle
- High: Eustis High School
Source: Stellar MLS. This data may not be complete. We recommend contacting the local school district to confirm school assignments for this home.
Get a cash offer in 3 minutes
Find out how much your home could sell for in as little as 3 minutes with a no-obligation cash offer.
Estimated market value
$615,200
Get a cash offer in 3 minutes
Find out how much your home could sell for in as little as 3 minutes with a no-obligation cash offer.
Estimated market value
$615,200
- Florida
- Lake County
- Mount Dora
- 32757
- 1041 Juliette Blvd
Nearby cities
Nearby zip codes
Other Mount Dora Topics
