Don’t miss this charming, affordable 3-bedroom, 2-bathroom single-wide mobile home nestled on a corner lot in the heart of De Leon, TX. With durable metal siding, this home is built to last and offers a blend of comfort and functionality.
The property features a brand-new pipe fence complete with two large metal gates, offering both security and style. A large storage shed on the property provides ample space for tools, equipment, or extra storage needs.
Whether you're looking for a starter home, rental investment, or a quiet place to settle down, this property offers great value and location.
Schedule your showing today and see the potential this home has to offer!
Sold
Price Unknown
1041 Ladelle St, De Leon, TX 76444
3beds
1,008sqft
Manufactured Home, Single Family Residence
Built in 2017
7,492 Square Feet Lot
$75,400 Zestimate®
$--/sqft
$991 Estimated rent
Home value
$75,400
Estimated sales range
Not available
$991/mo
Zestimate® history
Owner options
List your home for rent
$991/mo
Rent Zestimate®
Find your next renter with Zillow Rental Manager. Plus, with online applications, you can quickly screen prospective tenants – for free.
$991/mo
Rent Zestimate®
Refinance and save
Refinancing to a lower rate could help reduce your monthly payments and save thousands over the life of the loan.
Explore your selling options
Work with a Zillow partner agent
Leverage their expertise and Zillow's premium Showcase listings to get your home seen by more buyers.
Get startedList with your own agent
Get your home in front of millions of buyers by listing it on Zillow.
Learn how to do itSell it yourself
Take full control of how buyers see your home on Zillow by listing For Sale by Owner (FSBO).
List your homeWhat's special
Brand-new pipe fenceCorner lot
Zillow last checked:
Listing updated:
Listed by:
Crystal Beaty 0832626 (254)893-6666,
Keller Williams Brazos West 254-335-0500
Bought with:
Tracey Bettis
Cogburn Real Estate
Source: NTREIS,MLS#: 20925376
Facts & features
Interior
Bedrooms & bathrooms
- Bedrooms: 3
- Bathrooms: 1
- Full bathrooms: 1
Primary bedroom
- Level: First
- Dimensions: 11 x 13
Living room
- Level: First
- Dimensions: 12 x 13
Appliances
- Included: Dishwasher, Electric Range, Microwave, Refrigerator
Features
- Built-in Features, Decorative/Designer Lighting Fixtures, High Speed Internet, Kitchen Island, Open Floorplan, Pantry, Walk-In Closet(s)
- Has basement: No
- Has fireplace: No
Interior area
- Total interior livable area: 1,008 sqft
Property
Parking
- Parking features: Storage
Accessibility
- Accessibility features: Accessible Doors
Features
- Levels: One
- Stories: 1
- Pool features: None
Lot
- Size: 7,492 Square Feet
Details
- Parcel number: 000000058656
Construction
Type & style
- Home type: MobileManufactured
- Architectural style: Mobile Home
- Property subtype: Manufactured Home, Single Family Residence
Materials
- Metal Siding
Condition
- Year built: 2017
Utilities & green energy
- Sewer: Public Sewer
- Water: Public
- Utilities for property: Electricity Available, Phone Available, Sewer Available, Water Available
Community & HOA
Community
- Subdivision: Liberty Heights
HOA
- Has HOA: No
Location
- Region: De Leon
Financial & listing details
- Tax assessed value: $41,770
- Annual tax amount: $782
- Date on market: 5/5/2025
- Cumulative days on market: 186 days
- Listing terms: Cash,Conventional,FHA,VA Loan
- Electric utility on property: Yes
Price history
| Date | Event | Price |
|---|---|---|
| 11/24/2025 | Sold | -- |
Source: NTREIS #20925376 Report a problem | ||
| 11/6/2025 | Pending sale | $76,000$75/sqft |
Source: NTREIS #20925376 Report a problem | ||
| 9/11/2025 | Price change | $76,000-3.2%$75/sqft |
Source: NTREIS #20925376 Report a problem | ||
| 7/22/2025 | Price change | $78,500-5.4%$78/sqft |
Source: NTREIS #20925376 Report a problem | ||
| 7/10/2025 | Price change | $83,000-2.4%$82/sqft |
Source: NTREIS #20925376 Report a problem | ||
| 5/5/2025 | Listed for sale | $85,000$84/sqft |
Source: NTREIS #20925376 Report a problem | ||
| 11/16/2021 | Sold | -- |
Source: Public Record Report a problem | ||
Public tax history
| Year | Property taxes | Tax assessment |
|---|---|---|
| 2025 | $790 +1.1% | $41,770 +2.5% |
| 2024 | $782 -0.9% | $40,770 +0.9% |
| 2023 | $789 +20.4% | $40,400 +47.4% |
| 2022 | $655 +1101.5% | $27,410 +1192.9% |
| 2021 | $55 +2% | $2,120 +6% |
| 2020 | $53 +3.8% | $2,000 +3.6% |
| 2019 | $51 | $1,930 +1.6% |
| 2017 | -- | $1,900 +26.7% |
| 2016 | -- | $1,500 |
| 2015 | -- | $1,500 |
| 2014 | -- | $1,500 |
| 2012 | -- | $1,500 |
| 2011 | -- | $1,500 |
| 2010 | -- | $1,500 |
| 2009 | -- | $1,500 |
| 2008 | -- | $1,500 |
| 2007 | -- | $1,500 |
Find assessor info on the county website
Neighborhood: 76444
Nearby homes
- $24,030-- bd1 ba928 sqft433 Humphrey St, De Leon, TX 76444Off Market
- $51,480-- bd1 ba756 sqft509 Humphrey St, De Leon, TX 76444Off Market
- $3,120-- bd-- ba-- sqft407 Humphrey St, De Leon, TX 76444Off Market
- $90,6003 bd2 ba956 sqft448 S Weatherford St, De Leon, TX 76444Off Market
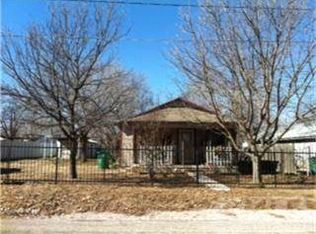
- $42,880-- bd1 ba784 sqft448 Humphrey St, De Leon, TX 76444Off Market
- $173,500-- bd1 ba1.5k sqft440 S Weatherford St, De Leon, TX 76444Off Market
- $3,300-- bd1 ba48 sqft417 Humphrey St, De Leon, TX 76444Off Market
- $112,8003 bd1 ba972 sqft440 Humphrey St, De Leon, TX 76444Off Market
Nearby schools
GreatSchools rating
- 10/10De Leon Elementary SchoolGrades: PK-5Distance: 0.8 mi
- 8/10Perkins Middle SchoolGrades: 6-8Distance: 0.8 mi
- 7/10De Leon High SchoolGrades: 9-12Distance: 0.9 mi
Schools provided by the listing agent
- Elementary: Deleon
- Middle: Perkins
- High: Deleon
- District: De Leon ISD
Source: NTREIS. This data may not be complete. We recommend contacting the local school district to confirm school assignments for this home.
- Texas
- Comanche County
- De Leon
- 76444
- 1041 Ladelle St
Nearby cities
Nearby zip codes
Other De Leon Topics
