Skip main navigation
Off market
  • $3,392,000

    1041 Lake Club Vw, Greensboro, GA 30642

    7beds
    6,738sqft
    SingleFamily
    Built in 2008
    0.71 Acres Lot
    $3,392,000 Zestimate®
    $503/sqft
    $2,738 Estimated rent

    Home value

    $3,392,000

    $3.05M - $3.80M

    $2,738/mo

    Zestimate® history
    Loading
    Loading...

    Owner options

    List your home for rent

    $2,738/mo

    Rent Zestimate®

    Find your next renter with Zillow Rental Manager. Plus, with online applications, you can quickly screen prospective tenants – for free.

    Learn more

    $2,738/mo

    Rent Zestimate®

    Refinance and save

    $16,262/mo

    Est. payment

    Refinancing to a lower rate could help reduce your monthly payments and save thousands over the life of the loan.

    See today's rates

    $16,262/mo

    Est. payment

    Explore your selling options

    Work with a Zillow partner agent

    Leverage their expertise and Zillow's premium Showcase listings to get your home seen by more buyers.

    Get started

    List with your own agent

    Get your home in front of millions of buyers by listing it on Zillow.

    Learn how to do it

    Sell it yourself

    Take full control of how buyers see your home on Zillow by listing For Sale by Owner (FSBO).

    List your home

    What's special

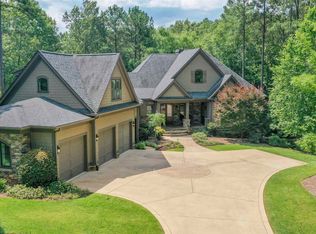
    Stunning Custom Built home situated directly behind Reynolds Lake Club with Waterfront views and Assigned Slip Dock. Classic Craftsman home, 7 Bedrooms (En Suite), 7 Baths, 2 Powder Rooms, Hand-scraped, hardwood plank flooring, Great Room with stacked Fieldstone Fireplace opens to Gourmet Kitchen with beautiful Stone Hood, Viking 6-burner Range w/Pot Filler, Custom Cabinetry, Black Walnut Island, 48" Sub Zero Refrigerator, Full Dishwasher plus Dishwasher Drawer with bar sink and wine chiller, second wall oven and warming drawer and walk-in pantry. Custom pass-thru bar w/icemaker located between Great Room & Keeping Room off of kitchen and overlooking the water. Keeping room could be used as large breakfast room, seating at Island for breakfast bar currently. Master Suite on main level with Lake Views and "Morning Kitchen" including fridge and sink for coffee or or evening night cap. Spacious Custom closet, Travertine heated floors, separate vanities, jetted tub and Travertine steam shower. Upper level includes 3 Bedrooms, each with private baths and a bonus room with window seat. Second laundry upstairs also. Terrace level is terrific for entertaining and includes a game/pool table area with cork flooring under the table, paneled walls, a 2nd great room with English Pub style Bar, which is nicely equipped with sink and refrigerator. The Wine Cellar is constructed from Mahogany. There are 3 more Bedrooms each with private Bath and a powder room for guests. The main level has a large deck overlooking Lake Oconee and connects to a screened porch with fireplace and is wired for TV There is also a grilling porch and dining area that connects back to the kitchen. Private office off of the kitchen area and a main level laundry with organizational bins. Terrace level has large patio overlooking the lake, covered porch & 2nd fireplace w/wiring for TV which can be viewed from the water feature spa/pool , can be heated or used for a cool pool. Sound system w/18 Zones, Media Server & Video to 16 rooms, Security & Fire Protection. The fire pit is located on the lower level of yard with stone patio surrounding it, perfect for enjoying s'mores with family. The walk leads to your Assigned Slip Dock which directly overlooks the amenities of Reynolds Lake Club which includes docks, 3 outdoor pools, 1 indoor pool, fitness center, restaurant and meeting rooms. There is also a path to walk right over to these facilities! Membership available. Make this Stunning home Yours!

    This property is off market, which means it's not currently listed for sale or rent on Zillow. This may be different from what's available on other websites or public sources.

    Facts & features

    Interior

    Bedrooms & bathrooms
    • Bedrooms: 7
    • Bathrooms: 9
    • Full bathrooms: 7
    • 1/2 bathrooms: 2
    Heating
    • Other
    Cooling
    • Central
    Appliances
    • Included: Dishwasher, Garbage disposal, Range / Oven, Refrigerator
    Features
    • Security System, Central Vac, Window Treatments, Whole House WaterSoftener, Master on Main
    • Flooring: Tile, Carpet, Hardwood
    • Basement: Partially finished
    • Has fireplace: Yes
    Interior area
    • Total interior livable area: 6,738 sqft

    Property

    Parking
    • Total spaces: 3
    • Parking features: Garage - Attached
    Features
    • Exterior features: Stone
    • Has spa: Yes
    • Has view: Yes
    • View description: Water
    • Has water view: Yes
    • Water view: Water
    Lot
    • Size: 0.71 Acres
    • Topography: Gentle Slope, Level, Partially Wooded
    Details
    • Parcel number: 076H001310

    Construction

    Type & style
    • Home type: SingleFamily
    • Architectural style: Craftsman Style
    Materials
    • Wood
    • Foundation: Masonry
    • Roof: Asphalt
    Condition
    • Year built: 2008

    Utilities & green energy

    • Gas: Propane

    Community & HOA

    Location
    • Region: Greensboro

    Financial & listing details

    • Price per square foot: $503/sqft
    • Tax assessed value: $2,943,500
    • Annual tax amount: $13,090

    Price history

    DateEventPrice
    3/4/2021Sold$2,050,000-6.3%$304/sqft
    Source: LCBOR #58278 Report a problem
    1/20/2021Contingent$2,189,000$325/sqft
    Source: LCBOR #58278 Report a problem
    1/20/2021Pending sale$2,189,000$325/sqft
    Source: Coldwell Banker Lake Oconee #58278 Report a problem
    1/9/2021Listed for sale$2,189,000+117.8%$325/sqft
    Source: Coldwell Banker Lake Oconee #58278 Report a problem
    5/4/2012Sold$1,005,002+11.7%$149/sqft
    Source: Hive MLS #CM926495 Report a problem
    3/14/2007Sold$900,000$134/sqft
    Source: Public Record Report a problem

    Public tax history

    YearProperty taxesTax assessment
    2025$13,090 +1%$1,177,400 +33.3%
    2024$12,955 -4.2%$883,000 +1.2%
    2023$13,522 -13%$872,560 +2.9%
    2022$15,533 +5.3%$848,360 +10.9%
    2021$14,753 +25.2%$765,000 +41.2%
    2020$11,784 +0.2%$541,800
    2019$11,762 +6.4%$541,800
    2018$11,051 +0.8%$541,800 +0.8%
    2017$10,961 +0%$537,328 -0.8%
    2016$10,957 -0.8%$541,472 +0%
    2015$11,044 +5.5%$541,471 +6.8%
    2014$10,468 $507,050
    2013-- --
    2012-- --
    2011-- --
    2010-- --
    2009-- $699,236 +105.7%
    2008-- $340,000 +11.1%
    2007-- $306,000
    Find assessor info on the county website

    Neighborhood: 30642

    Nearby schools

    GreatSchools rating
    Get a cash offer in 3 minutes
    Find out how much your home could sell for in as little as 3 minutes with a no-obligation cash offer.
    Estimated market value
    $3,392,000
    Get a cash offer in 3 minutes
    Find out how much your home could sell for in as little as 3 minutes with a no-obligation cash offer.
    Estimated market value
    $3,392,000