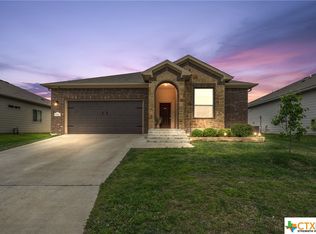
This beautifully maintained 4-bedroom, 2-bath home sits on a huge cul-de-sac lot—more than double the size of most lots in the neighborhood—in the highly desirable Westfield community. Built in 2020 and located in Belton ISD, this property offers both comfort and convenience. Inside, you’ll find a light and airy layout with white cabinetry throughout, a spacious casual dining area, and a large walk-in pantry. The home is filled with natural light thanks to numerous windows outfitted with faux wood blinds. Tile flooring runs through the main living areas, and every bedroom includes a ceiling fan. Both bathrooms feature granite countertops, tile surrounds in the showers, and the master bath offers a garden tub, double vanities, and a tub/shower combo. The kitchen includes a Bosch dishwasher and updated cabinet hardware. The carpet is in great condition and was recently shampooed. A Vivint smart home system and storm door have been added for extra security and comfort. Outside, enjoy the expansive backyard with a full irrigation system, six added trees with bubblers, and a privacy fence in excellent condition. This home is just minutes from top-rated schools, grocery stores like H-E-B and ALDI, and has easy access to I-35. Vivint system stays.
Closed
Price Unknown
1041 Lakeway Crossing Dr, Temple, TX 76502
4beds
1,624sqft
Single Family Residence
Built in 2020
0.26 Acres Lot
$256,600 Zestimate®
$--/sqft
$1,885 Estimated rent
Home value
$256,600
$236,000 - $277,000
$1,885/mo
Zestimate® history
Owner options
List your home for rent
$1,885/mo
Rent Zestimate®
Find your next renter with Zillow Rental Manager. Plus, with online applications, you can quickly screen prospective tenants – for free.
$1,885/mo
Rent Zestimate®
Refinance and save
Refinancing to a lower rate could help reduce your monthly payments and save thousands over the life of the loan.
Explore your selling options
Work with a Zillow partner agent
Leverage their expertise and Zillow's premium Showcase listings to get your home seen by more buyers.
Get startedList with your own agent
Get your home in front of millions of buyers by listing it on Zillow.
Learn how to do itSell it yourself
Take full control of how buyers see your home on Zillow by listing For Sale by Owner (FSBO).
List your homeWhat's special
Zillow last checked:
Listing updated:
Listed by:
Carmen Colon (512)868-1771,
KELLER WILLIAMS REALTY
Bought with:
Ara McGregor, TREC #0629022
Native Real Estate
Source: Central Texas MLS,MLS#: 582304 Originating MLS: Fort Hood Area Association of REALTORS
Originating MLS: Fort Hood Area Association of REALTORSFacts & features
Interior
Bedrooms & bathrooms
- Bedrooms: 4
- Bathrooms: 2
- Full bathrooms: 2
Heating
- Central, Electric
Cooling
- Central Air, 1 Unit
Appliances
- Included: Dishwasher, Electric Range, Electric Water Heater, Disposal, Other, Plumbed For Ice Maker, See Remarks, Water Heater, Some Electric Appliances, Microwave
- Laundry: Washer Hookup, Electric Dryer Hookup, Laundry in Utility Room, Main Level, Laundry Room, Other, See Remarks
Features
- Ceiling Fan(s), Crown Molding, Double Vanity, Entrance Foyer, Garden Tub/Roman Tub, Pull Down Attic Stairs, Recessed Lighting, Split Bedrooms, Tub Shower, Walk-In Closet(s), Breakfast Bar, Eat-in Kitchen, Granite Counters, Kitchen Island, Kitchen/Family Room Combo, Kitchen/Dining Combo, Other, Pantry, See Remarks
- Flooring: Carpet, Ceramic Tile
- Attic: Pull Down Stairs
- Has fireplace: No
- Fireplace features: None
Interior area
- Total interior livable area: 1,624 sqft
Property
Parking
- Total spaces: 2
- Parking features: Attached, Door-Single, Garage Faces Front, Garage
- Attached garage spaces: 2
Features
- Levels: One
- Stories: 1
- Patio & porch: Covered, Patio, Porch
- Exterior features: Covered Patio, Other, Porch, Private Yard, See Remarks
- Pool features: None
- Has spa: Yes
- Spa features: None
- Fencing: Back Yard,Privacy,Wood
- Has view: Yes
- View description: None
- Body of water: None
Lot
- Size: 0.26 Acres
Details
- Parcel number: 489342
Construction
Type & style
- Home type: SingleFamily
- Architectural style: Traditional
- Property subtype: Single Family Residence
Materials
- Brick, HardiPlank Type, Masonry, Stone Veneer
- Foundation: Slab
- Roof: Composition,Shingle
Condition
- Resale
- Year built: 2020
Details
- Builder name: Omega
Utilities & green energy
- Sewer: Public Sewer
- Water: Public
- Utilities for property: Electricity Available, High Speed Internet Available, Trash Collection Public, Water Available
Community & HOA
Community
- Features: Other, See Remarks, Curbs, Sidewalks
- Security: Smoke Detector(s)
- Subdivision: Westfield Dev Ph 12
HOA
- Has HOA: Yes
Location
- Region: Temple
Financial & listing details
- Tax assessed value: $282,425
- Annual tax amount: $4,659
- Date on market: 6/4/2025
- Cumulative days on market: 89 days
- Listing agreement: Exclusive Right To Sell
- Listing terms: Cash,Conventional,FHA,VA Loan
- Electric utility on property: Yes
Price history
| Date | Event | Price |
|---|---|---|
| 9/26/2025 | Sold | -- |
Source:  Central Texas MLS #582304 Report a problem Central Texas MLS #582304 Report a problem | ||
| 7/15/2025 | Price change | $274,900-1.8%$169/sqft |
Source: Central Texas MLS #582304 Report a problem | ||
| 6/18/2025 | Price change | $279,995-1.8%$172/sqft |
Source: Central Texas MLS #582304 Report a problem | ||
| 6/5/2025 | Listed for sale | $285,000$175/sqft |
Source: Central Texas MLS #582304 Report a problem | ||
Public tax history
| Year | Property taxes | Tax assessment |
|---|---|---|
| 2025 | $4,659 -4.1% | $282,425 +2.1% |
| 2024 | $4,860 +1.9% | $276,527 -1.1% |
| 2023 | $4,772 -25.3% | $279,671 +10% |
| 2022 | $6,385 | $254,246 +366.7% |
| 2021 | -- | $54,473 +529.6% |
| 2020 | $229 | $8,652 |
Find assessor info on the county website
Neighborhood: 76502
Nearby homes
- $--3 bd2 ba1.4k sqft1038 Aurora Grove Bnd, Temple, TX 76502Sold

- $--4 bd2 ba1.6k sqft1030 Aurora Grove Bnd, Temple, TX 76502Sold
- $252,0003 bd2 ba1.4k sqft1033 Lakeway Crossing Dr, Temple, TX 76502Off Market
- $278,700-- bd-- ba1.8k sqft1046 Aurora Grove Bnd, Temple, TX 76502Off Market
- $235,400-- bd-- ba1.3k sqft4737 Highmont Dr, Temple, TX 76502Off Market
- $260,8003 bd2 ba1.5k sqft4729 Highmont Dr, Temple, TX 76502Off Market
- $1,7954 bd2 ba1.6k sqft4721 Highmont Dr, Temple, TX 76502For Rent
- $225,9003 bd2 ba1.3k sqft1014 Aurora Grove Bnd, Temple, TX 76502Off Market
Nearby schools
GreatSchools rating
- 4/10Tarver Elementary SchoolGrades: K-5Distance: 0.4 mi
- 6/10North Belton Middle SchoolGrades: 6-8Distance: 0.4 mi
- 7/10Lake Belton High SchoolGrades: 9-12Distance: 1.6 mi
Schools provided by the listing agent
- District: Belton ISD
Source: Central Texas MLS. This data may not be complete. We recommend contacting the local school district to confirm school assignments for this home.
Get a cash offer in 3 minutes
Find out how much your home could sell for in as little as 3 minutes with a no-obligation cash offer.
Estimated market value
$256,600
Get a cash offer in 3 minutes
Find out how much your home could sell for in as little as 3 minutes with a no-obligation cash offer.
Estimated market value
$256,600
- Texas
- Bell County
- Temple
- 76502
- 1041 Lakeway Crossing Dr
Nearby cities
Nearby zip codes
Other Temple Topics
