Skip main navigation
Closed
  • $555,000

    1041 Lane Creek Ct, Bishop, GA 30621

    4beds
    3,987sqft
    Single Family Residence
    Built in 2001
    0.72 Acres Lot
    $726,000 Zestimate®
    $139/sqft
    $3,951 Estimated rent

    Home value

    $726,000

    $682,000 - $777,000

    $3,951/mo

    Zestimate® history
    Loading
    Loading...

    Owner options

    List your home for rent

    $3,951/mo

    Rent Zestimate®

    Find your next renter with Zillow Rental Manager. Plus, with online applications, you can quickly screen prospective tenants – for free.

    Learn more

    $3,951/mo

    Rent Zestimate®

    Refinance and save

    $3,305/mo

    Est. payment

    Refinancing to a lower rate could help reduce your monthly payments and save thousands over the life of the loan.

    See today's rates

    $3,305/mo

    Est. payment

    Explore your selling options

    Work with a Zillow partner agent

    Leverage their expertise and Zillow's premium Showcase listings to get your home seen by more buyers.

    Get started

    List with your own agent

    Get your home in front of millions of buyers by listing it on Zillow.

    Learn how to do it

    Sell it yourself

    Take full control of how buyers see your home on Zillow by listing For Sale by Owner (FSBO).

    List your home

    What's special

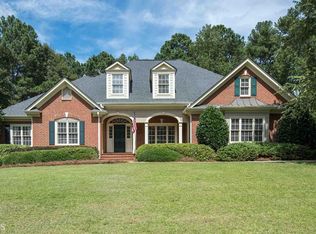
    Amazing opportunity! Nestled on the 2nd hole of the Lane Creek Plantation Golf course, this stately traditional, four-sided brick home is waiting for you! Enjoy serene living in one of Oconee’s only golf/tennis/swimming communities. From the moment you walk into 1041 Lane Creek Ct., you will feel at home. The beautiful foyer leads to an expansive, vaulted family room flanked with a brick fireplace and built-in bookcases. The family room welcomes the natural light with its large windows and French doors that open onto a wooden deck with perfect views of the 2nd hole. To the left of the foyer is a large, formal dining room complete with wainscoting and gorgeous hardwood floors as well as French doors leading to the wrap around front porch. From the dining room, enter the spacious kitchen that boasts a long center island AND a second fireplace! This eat-in kitchen is perfect for family and social gatherings! The main level features an inviting owners suite with vaulted ceilings, and a separate sitting room that can also serve as a third bedroom, as well as another bedroom and bathroom. The spacious formal living room on the front of the home can also serve as a bedroom or office. Head downstairs to be amazed at the partially finished basement that boasts another family/media/game room complete with built-in bookcases. An exterior door leads to a quaint, secluded patio waiting for you to enjoy quiet time with coffee or cocktails with friends. A fourth bedroom and bathroom finish off the completed portion of the basement. But wait! There is almost another 1000 sq. feet of unfinished basement with an exterior door. Talk about room and potential, this impressive home has everything your family could want! Whether you want to sit and enjoy the views of the neighborhood from the wrap around front porch, or enjoy a cocktail and watch golfers from the back deck, this home has it all. It is perfect for social and family gatherings this holiday season, so don’t wait! Snag this gorgeous home today!

    Zillow last checked:

    Listing updated:

    Listed by:

    Dee Waddell 229-220-5571,

    Broad & Main Real Estate Group

    Bought with:

    Christine Tucker, 350768

    C Tucker & Co

    Source: GAMLS,MLS#: 20155175MLS Logo

    Facts & features

    Interior

    Bedrooms & bathrooms
    • Bedrooms: 4
    • Bathrooms: 4
    • Full bathrooms: 3
    • 1/2 bathrooms: 1
    • Main level bathrooms: 2
    • Main level bedrooms: 3
    Dining room
    • Features: Separate Room
    Kitchen
    • Features: Breakfast Room, Kitchen Island, Pantry
    Heating
    • Central
    Cooling
    • Electric, Central Air
    Appliances
    • Included: Electric Water Heater, Dryer, Washer, Dishwasher, Double Oven, Microwave, Oven, Refrigerator, Stainless Steel Appliance(s)
    • Laundry: In Hall
    Features
    • Bookcases, Vaulted Ceiling(s), High Ceilings, Double Vanity, Separate Shower, Walk-In Closet(s), Master On Main Level
    • Flooring: Hardwood, Tile, Carpet
    • Basement: Bath Finished,Daylight,Interior Entry,Exterior Entry,Finished,Full,Unfinished
    • Attic: Pull Down Stairs
    • Number of fireplaces: 2
    • Fireplace features: Family Room, Outside
    Interior area
    • Total structure area: 3,987
    • Total interior livable area: 3,987 sqft
    • Finished area above ground: 2,492
    • Finished area below ground: 1,495

    Property

    Parking
    • Parking features: Attached
    • Has attached garage: Yes
    Features
    • Levels: One
    • Stories: 1
    • Patio & porch: Deck
    • Has spa: Yes
    • Spa features: Bath
    Lot
    • Size: 0.72 Acres
    • Features: Level
    Details
    • Parcel number: A 04B 003B

    Construction

    Type & style
    • Home type: SingleFamily
    • Architectural style: Brick 4 Side
    • Property subtype: Single Family Residence
    Materials
    • Brick
    • Roof: Composition
    Condition
    • Resale
    • New construction: No
    • Year built: 2001

    Utilities & green energy

    • Sewer: Septic Tank
    • Water: Public
    • Utilities for property: Cable Available, Sewer Connected, Electricity Available, High Speed Internet, Phone Available, Water Available

    Community & neighborhood

    Community
    • Community features: Golf, Lake, Playground, Pool, Tennis Court(s)
    Location
    • Region: Bishop
    • Subdivision: Lane Creek Plantation

    Other

    Other facts
    • Listing agreement: Exclusive Right To Sell

    Price history

    DateEventPrice
    3/8/2024Sold$555,000$139/sqft
    Source: GAMLS #20155175 Report a problem
    1/11/2024Pending sale$555,000$139/sqft
    Source: GAMLS #20155175 Report a problem
    1/7/2024Price change$555,000-2.5%$139/sqft
    Source: Hive MLS #1010844 Report a problem
    12/5/2023Price change$569,000-2.7%$143/sqft
    Source: Hive MLS #1010844 Report a problem
    10/30/2023Listed for sale$585,000+1169900%$147/sqft
    Source: Hive MLS #1010844 Report a problem
    8/9/2011Sold$50
    Source: Agent Provided Report a problem

    Public tax history

    YearProperty taxesTax assessment
    2025$4,764 +1.7%$260,394 +10.2%
    2024$4,685 -4.2%$236,349 +3.6%
    2023$4,891 +1.5%$228,159 +9.4%
    2022$4,820 +11.1%$208,530 +11.3%
    2021$4,338 +3.6%$187,410 +3.6%
    2020$4,187 -2%$180,907 +0.1%
    2019$4,273 +3.4%$180,769 +3.4%
    2018$4,133 +10.6%$174,861 +10.6%
    2017$3,736 $158,089 +0.2%
    2016$3,736 $157,804 -4.4%
    2015$3,736 -4.4%$165,010 +8.9%
    2014$3,908 +6.5%$151,522 +1.9%
    2013$3,669 $148,680
    2012-- --
    2011-- --
    2010-- --
    2009-- $168,313 -4.1%
    2008-- $175,489 +4.7%
    2007-- $167,689 +1.9%
    2006-- $164,609 +0.6%
    2005-- $163,682 +2.7%
    2004-- $159,410 +0.8%
    2003-- $158,090 +0.5%
    2002-- $157,227 +514.2%
    2001-- $25,600 +16.4%
    2000-- $22,000

    Find assessor info on the county website

    Neighborhood: 30621

    Nearby schools

    GreatSchools rating
    Schools provided by the listing agent
    • Elementary: High Shoals
    • Middle: Malcom Bridge
    • High: North Oconee

    Source: GAMLS. This data may not be complete. We recommend contacting the local school district to confirm school assignments for this home.

    Get pre-qualified for a loan
    At Zillow Home Loans, we can pre-qualify you in as little as 5 minutes with no impact to your credit score.

    An equal housing lender. NMLS #10287.

    Sell for more on Zillow
    Get a Zillow Showcase℠ listing at no additional cost and you could sell for .
    $726,000
    2% more
    +$14,520
    With Zillow Showcase(estimated)
    $740,520