Skip main navigation
Off market
  • $564,800

    1041 Laurel Springs Ct, Watkinsville, GA 30677

    5beds
    2,770sqft
    SingleFamily
    Built in 1996
    0.69 Acres Lot
    $564,800 Zestimate®
    $204/sqft
    $3,158 Estimated rent

    Home value

    $564,800

    $537,000 - $593,000

    $3,158/mo

    Zestimate® history
    Loading
    Loading...

    Owner options

    List your home for rent

    $3,158/mo

    Rent Zestimate®

    Find your next renter with Zillow Rental Manager. Plus, with online applications, you can quickly screen prospective tenants – for free.

    Learn more

    $3,158/mo

    Rent Zestimate®

    Refinance and save

    $3,453/mo

    Est. payment

    Refinancing to a lower rate could help reduce your monthly payments and save thousands over the life of the loan.

    See today's rates

    $3,453/mo

    Est. payment

    Explore your selling options

    Work with a Zillow partner agent

    Leverage their expertise and Zillow's premium Showcase listings to get your home seen by more buyers.

    Get started

    List with your own agent

    Get your home in front of millions of buyers by listing it on Zillow.

    Learn how to do it

    Sell it yourself

    Take full control of how buyers see your home on Zillow by listing For Sale by Owner (FSBO).

    List your home

    What's special

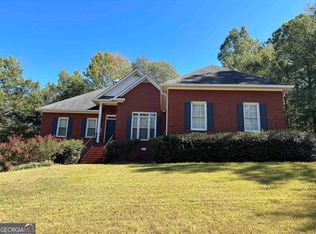
    A true gem in Laurel Shoals, this lovingly maintained one owner residence is the quintessential family home. Upon entering, you are greeted by the gorgeous 2 story foyer with a formal dining room to your left and a wonderful area that could be utilized as an office or parlor to your right (current owners have used it as their music room). The remainder of the main level features an open concept plan with an updated kitchen perfect for entertaining with access to the large back deck overlooking a beautifully manicured, fenced backyard that backs up to a creek. Upstairs to your right is the inviting Owner's suite with a trey ceiling and updated Owner's Bath complete with 2 separate vanities with new quartz counter tops, an over sized garden tub and separate shower area. The upper level has 4 additional bedrooms with the 4th bedroom being an over sized/bonus room type with a nook perfect for a desk or crafting area. Centrally located is the hall bath with a double sink vanity and shower/tub combo. Head downstairs and find the unfinished basement that is stubbed for a bathroom with unlimited potential to create even more living space if desired or can simply be used for additional storage space. Laurel Shoals has a subdivision park with a picnic table, grill, and shoals from Barber Creek for its residents to enjoy. On top of all this, this home is zoned for the top rated Oconee Schools conveniently located within 10 minutes of schools and a short drive to the Epps Bridge Corridor loaded with shopping and dining options. Be sure to plan a tour today!

    This property is off market, which means it's not currently listed for sale or rent on Zillow. This may be different from what's available on other websites or public sources.

    Facts & features

    Interior

    Bedrooms & bathrooms
    • Bedrooms: 5
    • Bathrooms: 3
    • Full bathrooms: 2
    • 1/2 bathrooms: 1
    • Main level bathrooms: 1
    Heating
    • Forced air, Gas
    Cooling
    • Central
    Appliances
    • Included: Dishwasher, Microwave, Range / Oven, Refrigerator
    • Laundry: Laundry Room, In Kitchen
    Features
    • Double Vanity, Walk-In Closet(s), High Ceilings, Gas Logs, Garden Tub, Cable TV Connections, Foyer - 2 Story, Entrance Foyer, Hardwood Floors, Tile Floors, Carpet, Tray Ceiling(s)
    • Flooring: Tile, Hardwood
    • Basement: Partially finished
    • Has fireplace: Yes
    • Fireplace features: Living Room, Factory Built
    Interior area
    • Structure area source: Public Record
    • Total interior livable area: 2,770 sqft

    Property

    Parking
    • Total spaces: 2
    • Parking features: Garage - Attached
    • Details: Attached, 2 Car
    Features
    • Patio & porch: Deck/Patio
    • Exterior features: Wood, Brick
    Lot
    • Size: 0.69 Acres
    • Features: Seasonal View
    Details
    • Additional structures: Garage(s)
    • Parcel number: C01M026C

    Construction

    Type & style
    • Home type: SingleFamily
    • Architectural style: Traditional
    Materials
    • masonry
    • Foundation: Masonry
    • Roof: Asphalt
    Condition
    • Year built: 1996

    Utilities & green energy

    • Sewer: Septic Tank
    • Water: Public Water
    Green energy
    • Energy efficient items: Double Pane/Thermo, Insulation-ceiling

    Community & HOA

    Community
    • Security: Alarm - Burglar, Alarm - Smoke/Fire
    HOA
    • Has HOA: Yes
    • Amenities included: Street Lights
    • Services included: Other (See Remarks)
    • HOA fee: $17 monthly
    Location
    • Region: Watkinsville

    Financial & listing details

    • Price per square foot: $204/sqft
    • Tax assessed value: $463,510
    • Annual tax amount: $3,395

    Price history

    DateEventPrice
    8/28/2020Sold$391,373+3%$141/sqft
    Source: Hive MLS #CM975995 Report a problem
    7/23/2020Pending sale$379,900$137/sqft
    Source: Nabo Realty Inc. #8809253 Report a problem
    6/23/2020Listed for sale$379,900$137/sqft
    Source: Nabo Realty, LLC #975995 Report a problem

    Public tax history

    YearProperty taxesTax assessment
    2025$3,395 -4.9%$185,404 +3.9%
    2024$3,569 -1.3%$178,515 +6.8%
    2023$3,615 +3.2%$167,088 +11.3%
    2022$3,504 +9.4%$150,064 +9.7%
    2021$3,203 +12.8%$136,835 +11.1%
    2020$2,841 +1.6%$123,208 +3.7%
    2019$2,796 +5.9%$118,766 +5.9%
    2018$2,639 +5.5%$112,148 +5.4%
    2017$2,502 +0%$106,358 +7.9%
    2016$2,502 $98,561 -0.4%
    2015$2,502 +7.3%$98,958 +3.2%
    2014$2,332 +0.9%$95,898 -1.7%
    2013$2,311 $97,569
    2012-- --
    2011-- --
    2010-- --
    2009-- $108,826 -4.2%
    2008-- $113,635 +3.6%
    2007-- $109,635 +3%
    2006-- $106,435 +3.7%
    2005-- $102,635 +1.3%
    2004-- $101,278 +0.2%
    2003-- $101,078 +1%
    2002-- $100,054 +2.6%
    2001-- $97,536 +3.2%
    2000-- $94,544 +2.2%
    1999-- $92,554
    Find assessor info on the county website

    Neighborhood: 30677

    Nearby schools

    GreatSchools rating
    Schools provided by the listing agent
    • Elementary: Rocky Branch
    • Middle: Malcom Bridge
    • High: North Oconee

    Source: The MLS. This data may not be complete. We recommend contacting the local school district to confirm school assignments for this home.

    Get pre-qualified for a loan
    At Zillow Home Loans, we can pre-qualify you in as little as 5 minutes with no impact to your credit score.

    An equal housing lender. NMLS #10287.

    Sell for more on Zillow
    Get a Zillow Showcase℠ listing at no additional cost and you could sell for .
    $564,800
    2% more
    +$11,296
    With Zillow Showcase(estimated)
    $576,096