Skip main navigation
For sale
  • Price cut: $7K (8/25)
    $243,000

    1041 Lehigh St, Easton, PA 18042

    3beds
    1,624sqft
    : 
    $1,623/mo
    Get pre-qualified
    Townhouse
    Built in 1900
    1,742 Square Feet Lot
    $-- Zestimate®
    $150/sqft
    $-- HOA

    What's special

    Finished third-floor atticDining roomConvenient first-floor laundry areaBeautiful hardwood floorsThree generously sized bedrooms
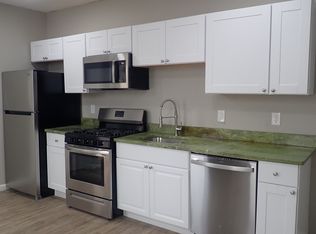
    Exceptional opportunity for homeowners and investors alike! This spacious Easton property offers a versatile layout with multiple living areas, making it ideal for multigenerational living, extended family, a home office setup, or investment potential. Beautiful hardwood floors run throughout the home, while the main level features a welcoming living room, dining room, an updated kitchen with granite countertops and stainless steel appliances, and a convenient first-floor laundry area. Upstairs, you’ll find three generously sized bedrooms and a full bathroom. The finished third-floor attic and partially finished basement provide additional flexible living space. Outside, enjoy a private backyard perfect for relaxing or entertaining. Located just minutes from vibrant Downtown Easton, this property offers easy access to acclaimed restaurants, shops, entertainment, and cultural attractions, along with nearby parks, schools, and major commuting routes. Whether you’re looking for a primary residence with room to grow or a property with investment potential, this home presents an outstanding opportunity.
    39 days
    |
    593
    |
    22
    |

    Zillow last checked:

    Listing updated:

    Listed by:

    Yanitza Galvan 484-358-5448,

    I-Do Real Estate 484-951-1655

    Source: GLVR,MLS#: 781029MLS LogoOriginating MLS: Lehigh Valley MLS

      Facts & features

      Interior

      Bedrooms & bathrooms
      • Bedrooms: 3
      • Bathrooms: 1
      • Full bathrooms: 1
      Bedroom
      • Description: front / wood plank
      • Level: Second
      • Dimensions: 13.00 x 11.00
      Bedroom
      • Description: middle / wood plank
      • Level: Second
      • Dimensions: 12.00 x 11.00
      Bedroom
      • Description: rear / wood plank (was used as a
      • Level: Second
      • Dimensions: 16.00 x 12.00
      Dining room
      • Description: wood plank
      • Level: First
      • Dimensions: 14.00 x 12.00
      Other
      • Description: wood plank
      • Level: Second
      • Dimensions: 9.00 x 6.00
      Kitchen
      • Description: wood, vinyl, granite
      • Level: First
      • Dimensions: 16.00 x 12.00
      Laundry
      • Description: access to rear yard
      • Level: First
      • Dimensions: 11.00 x 7.00
      Living room
      • Description: wood plank
      • Level: First
      • Dimensions: 12.00 x 13.00
      Heating
      • Forced Air, Gas
      Cooling
      • None
      Appliances
      • Included: Dishwasher, Electric Dryer, Electric Water Heater, Gas Oven, Gas Range, Refrigerator, Washer
      • Laundry: Washer Hookup, Dryer Hookup, ElectricDryer Hookup
      Features
      • Dining Area, Separate/Formal Dining Room, Eat-in Kitchen
      • Basement: Partially Finished
      Interior area
      • Total interior livable area: 1,624 sqft
      • Finished area above ground: 1,480
      • Finished area below ground: 144

      Property

      Parking
      • Parking features: On Street
      • Has uncovered spaces: Yes
      Features
      • Stories: 3
      Lot
      • Size: 1,742 Square Feet
      Details
      • Parcel number: L9SE1D15280310
      • Zoning: 10RMD
      • Special conditions: None

      Construction

      Type & style
      • Home type: Townhouse
      • Architectural style: Colonial
      • Property subtype: Townhouse
      Materials
      • Brick
      • Roof: Asphalt,Fiberglass
      Condition
      • Year built: 1900

      Utilities & green energy

      • Sewer: Public Sewer
      • Water: Public

      Community & HOA

      Community
      • Subdivision: Not in Development
      Location
      • Region: Easton

      Financial & listing details

      • Price per square foot: $150/sqft
      • Tax assessed value: $27,800
      • Annual tax amount: $3,031
      • Date on market: 7/19/2026
      • Ownership type: Fee Simple

        Estimated market value

        Not available

        Estimated sales range

        Not available

        $1,849/mo

        Price history

        DateEventPrice
        8/25/2026Price change$243,000-2.8%$150/sqft
        Source: GLVR #781029 Report a problem
        8/18/2026Price change$250,000-2.3%$154/sqft
        Source: GLVR #781029 Report a problem
        7/19/2026Listed for sale$256,000+46.3%$158/sqft
        Source: GLVR #781029 Report a problem
        12/1/2023Sold$175,000+2.9%$108/sqft
        Source: GLVR #725673 Report a problem
        10/23/2023Pending sale$170,000$105/sqft
        Source: GLVR #725673 Report a problem
        10/15/2023Listed for sale$170,000+54.7%$105/sqft
        Source: GLVR #725673 Report a problem
        7/23/2018Sold$109,900$68/sqft
        Source: GLVR #582884 Report a problem
        6/7/2018Listed for sale$109,900+423.3%$68/sqft
        Source: KKSW LLC #582884 Report a problem
        3/27/2017Sold$21,000-58.4%$13/sqft
        Source: Public Record Report a problem
        8/22/2008Sold$50,500-18.5%$31/sqft
        Source: Public Record Report a problem
        7/1/2008Listed for sale$62,000$38/sqft
        Source: Prudential Real Estate #310993 Report a problem

        Public tax history

        YearProperty taxesTax assessment
        2026$3,031 +2.3%$27,800
        2025$2,963 +1.5%$27,800
        2024$2,921 +1.3%$27,800
        2023$2,884 $27,800
        2022$2,884 +779.2%$27,800
        2021$328 $27,800
        2020$328 $27,800
        2018$328 $27,800
        2017-- $27,800
        2016-- $27,800
        2015-- $27,800
        2014-- $27,800
        2013-- $27,800
        2012-- $27,800
        2011-- $27,800
        2010-- $27,800
        2004-- $27,800
        2003-- $27,800
        2002-- $27,800
        2000-- $27,800
        Find assessor info on the county website

        Monthly payment

        Est. payment

        Payment breakdown

        Explore the cost of this home by adjusting the details. Changes won't be saved.
        All calculations are estimates and provided by Zillow, Inc. for informational purposes only. Actual amounts may vary.
        HOA fees may include property taxes on listings classified as Co-Ops. Contact the listing agent and/or owner for fee details.
        See how much you could borrow to make a competitive offer.

        Climate risks

        Neighborhood: West Ward

        Getting around

        77 / 100
        Very Walkable
        34 / 100
        Some Transit
        51 / 100
        Bikeable

        Nearby schools

        GreatSchools rating
        Schools provided by the listing agent
        • Elementary: Paxinosa Elementary School
        • Middle: Easton Area Middle School
        • High: Easton Area High School
        • District: Easton

        Source: GLVR. This data may not be complete. We recommend contacting the local school district to confirm school assignments for this home.

        A local agent can set up tours, give advice and negotiate with sellers.

        A local lender can help you make sure your offer is ready when you are.

        Browse local experts

        Similar homes