Welcome home to your gorgeously remodeled single-story home with beautiful curb appeal in Desirable Danville Station that backs up to the Iron Horse Trail. Stunning European White Oak wide-plank wood floors adorns this stunning home along with other features such as remodeled bathrooms, an interior laundry room & a formal dining room. Solid-core doors. Kitchen opens to family room and features corian counters and a gorgeous slate tile backsplash, breakfast bar and stainless steel GE appliances, gas range & oven, microwave & fridge are GE profile. Spacious Living and family room feature vaulted ceilings & look out to your zen-like backyard which features a stamped concrete patio & gate that provides access to the Iron Horse Trail Baldwin Elementary as well as Starbucks, Esin restaurant and Downtown Danville are just a short distance down the trail. Enjoy all the charming Town of Danville has to offer with its award-winning schools, fine dining and shopping, Downtown’s 4th of July parade & beautiful parks & trails. Danville Station HOA features a beautiful community pool, lighted tennis courts and a clubhouse.
Sold for $1,605,000
$1,605,000
1041 Lehigh Valley Cir, Danville, CA 94526
3beds
1,650sqft
Residential, Single Family Residence
Built in 1976
7,840 Square Feet Lot
$1,692,500 Zestimate®
$973/sqft
$5,350 Estimated rent
Home value
$1,692,500
$1.59M - $1.81M
$5,350/mo
Zestimate® history
Owner options
List your home for rent
$5,350/mo
Rent Zestimate®
Find your next renter with Zillow Rental Manager. Plus, with online applications, you can quickly screen prospective tenants – for free.
$5,350/mo
Rent Zestimate®
Refinance and save
$10,471/mo
Est. payment
Refinancing to a lower rate could help reduce your monthly payments and save thousands over the life of the loan.
$10,471/mo
Est. payment
Explore your selling options
Work with a Zillow partner agent
Leverage their expertise and Zillow's premium Showcase listings to get your home seen by more buyers.
Get startedList with your own agent
Get your home in front of millions of buyers by listing it on Zillow.
Learn how to do itSell it yourself
Take full control of how buyers see your home on Zillow by listing For Sale by Owner (FSBO).
List your homeWhat's special
Zillow last checked:
Listing updated:
Listed by:
Norm Stanley DRE #00580952 925-413-9116,
Golden Gate Sotheby's Int'l Re,
Amy Stanley-Meyer DRE #01751646 925-389-2282,
Golden Gate Sotheby's Int'l Re
Bought with:
Morgan Cook, DRE #01844213
Compass
Source: CCAR,MLS#: 41043439
Facts & features
Interior
Bedrooms & bathrooms
- Bedrooms: 3
- Bathrooms: 2
- Full bathrooms: 2
Rooms
- Room types: 3 Bedrooms, 2 Baths, Primary Bedrm Suite - 1, Family Room
Bathroom
- Features: Shower Over Tub, Updated Baths, Window, Stall Shower
Kitchen
- Features: 220 Volt Outlet, Breakfast Bar, Counter - Stone, Dishwasher, Garbage Disposal, Updated Kitchen
Heating
- Forced Air
Cooling
- Ceiling Fan(s)
Appliances
- Included: Dishwasher
Features
- Formal Dining Room, Breakfast Bar, Updated Kitchen
- Number of fireplaces: 1
- Fireplace features: Family Room
Interior area
- Total structure area: 1,650
- Total interior livable area: 1,650 sqft
Property
Parking
- Total spaces: 2
- Parking features: Garage
- Garage spaces: 2
Accessibility
- Accessibility features: None
Features
- Levels: One
- Stories: 1
- Pool features: None, Community
- Fencing: Fenced
Lot
- Size: 7,840 Square Feet
- Features: Front Yard, Back Yard, Landscape Back, Landscape Front
Details
- Parcel number: 2071340158
- Special conditions: Standard
- Other equipment: Irrigation Equipment
Construction
Type & style
- Home type: SingleFamily
- Architectural style: Ranch
- Property subtype: Residential, Single Family Residence
Materials
- Foundation: Slab
- Roof: Composition
Condition
- Existing
- New construction: No
- Year built: 1976
Details
- Builder name: Braddock/Logan
Utilities & green energy
- Electric: Other Solar, 220 Volts in Kitchen, 220 Volts in Laundry
Green energy
- Energy efficient items: Insulation
Community & HOA
Community
- Subdivision: Danville Station
HOA
- Has HOA: Yes
- Amenities included: Greenbelt, Playground, Pool, Tennis Court(s)
- Services included: Common Area Maint, Insurance, Management Fee, Reserve Fund, Maintenance Grounds
- HOA fee: $380 quarterly
- HOA name: DANVILLE STATION
- HOA phone: 925-830-4848
Location
- Region: Danville
Financial & listing details
- Price per square foot: $973/sqft
- Tax assessed value: $1,637,100
- Annual tax amount: $18,886
- Date on market: 11/1/2023
Price history
| Date | Event | Price |
|---|---|---|
| 11/30/2023 | Sold | $1,605,000+1%$973/sqft |
Source:  CCAR #41043439 Report a problem CCAR #41043439 Report a problem | ||
| 11/8/2023 | Pending sale | $1,588,800$963/sqft |
Source:  bridgeMLS/CCAR/Bay East AOR #41043439 Report a problem bridgeMLS/CCAR/Bay East AOR #41043439 Report a problem | ||
| 11/1/2023 | Listed for sale | $1,588,800$963/sqft |
Source: bridgeMLS/CCAR/Bay East AOR #41043439 Report a problem | ||
Public tax history
| Year | Property taxes | Tax assessment |
|---|---|---|
| 2025 | $18,886 -27.7% | $1,637,100 +2% |
| 2024 | $26,112 +395.9% | $1,605,000 +308.2% |
| 2023 | $5,266 +0.8% | $393,178 +2% |
| 2022 | $5,226 +2.3% | $385,469 +2% |
| 2021 | $5,109 +1.7% | $377,912 +1% |
| 2020 | $5,026 +1% | $374,038 +2% |
| 2019 | $4,976 +3.8% | $366,705 +2% |
| 2018 | $4,794 +3.8% | $359,515 +2% |
| 2017 | $4,618 +1.7% | $352,466 +2% |
| 2016 | $4,542 +3.3% | $345,556 +1.5% |
| 2015 | $4,398 | $340,366 +2% |
| 2014 | $4,398 | $333,699 +0.5% |
| 2013 | -- | $332,192 +2% |
| 2012 | -- | $325,680 +2% |
| 2011 | -- | $319,295 +0.8% |
| 2010 | -- | $316,909 -0.2% |
| 2009 | -- | $317,662 +2% |
| 2008 | -- | $311,435 +2% |
| 2007 | -- | $305,329 +2% |
| 2006 | -- | $299,344 +2% |
| 2005 | -- | $293,476 +2% |
| 2004 | -- | $287,723 +1.9% |
| 2003 | -- | $282,451 +2% |
| 2002 | -- | $276,914 +2% |
| 2001 | -- | $271,486 |
Find assessor info on the county website
Neighborhood: 94526
Nearby homes
- $515,1054 bd2 ba1.8k sqft1037 Lehigh Valley Cir, Danville, CA 94526Off Market
- $154,4903 bd2 ba1.6k sqft1045 Lehigh Valley Cir, Danville, CA 94526Off Market
- $1,541,3004 bd2 ba1.8k sqft1033 Lehigh Valley Cir, Danville, CA 94526Off Market
- $1,657,5004 bd2 ba1.7k sqft1047 Lehigh Valley Cir, Danville, CA 94526Off Market
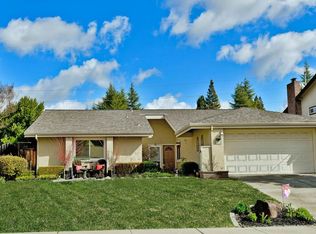
- $1,742,0004 bd3 ba2.1k sqft1038 Lehigh Valley Cir, Danville, CA 94526Off Market
- $1,246,3003 bd2 ba1.6k sqft1042 Lehigh Valley Cir, Danville, CA 94526Off Market
- $1,502,1004 bd2 ba1.7k sqft1034 Lehigh Valley Cir, Danville, CA 94526Off Market
- $1,551,0004 bd1 ba1.7k sqft1029 Lehigh Valley Cir, Danville, CA 94526Off Market
Nearby schools
GreatSchools rating
- 10/10John Baldwin Elementary SchoolGrades: K-5Distance: 0.4 mi
- 9/10Charlotte Wood Middle SchoolGrades: 6-8Distance: 0.3 mi
- 10/10San Ramon Valley High SchoolGrades: 9-12Distance: 2.1 mi
Schools provided by the listing agent
- District: Baldwin Park Unified
Source: CCAR. This data may not be complete. We recommend contacting the local school district to confirm school assignments for this home.
Get a cash offer in 3 minutes
Find out how much your home could sell for in as little as 3 minutes with a no-obligation cash offer.
Estimated market value
$1,692,500
Get a cash offer in 3 minutes
Find out how much your home could sell for in as little as 3 minutes with a no-obligation cash offer.
Estimated market value
$1,692,500
- California
- Contra Costa County
- Danville
- 94526
- 1041 Lehigh Valley Cir
Nearby cities
Nearby zip codes
Other Danville Topics
