Skip main navigation
Sold for $6,705,000
Street View
  • $6,705,000

    1041 Lewis Cove, Delray Beach, FL 33483

    5beds
    5,021sqft
    Single Family Residence
    Built in 2025
    9,392 Square Feet Lot
    $6,853,700 Zestimate®
    $1,335/sqft
    $-- Estimated rent

    Home value

    $6,853,700

    Estimated sales range

    Not available

    Not available

    Zestimate® history
    Loading
    Loading...

    Owner options

    List your home for rent

    Find your next renter with Zillow Rental Manager. Plus, with online applications, you can quickly screen prospective tenants – for free.

    Learn more
    Refinance and save

    $45,327/mo

    Est. payment

    Refinancing to a lower rate could help reduce your monthly payments and save thousands over the life of the loan.

    See today's rates

    $45,327/mo

    Est. payment

    Explore your selling options

    Work with a Zillow partner agent

    Leverage their expertise and Zillow's premium Showcase listings to get your home seen by more buyers.

    Get started

    List with your own agent

    Get your home in front of millions of buyers by listing it on Zillow.

    Learn how to do it

    Sell it yourself

    Take full control of how buyers see your home on Zillow by listing For Sale by Owner (FSBO).

    List your home

    What's special

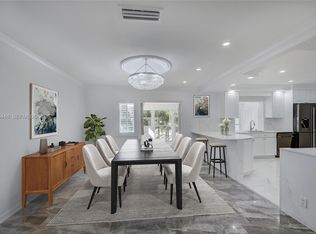
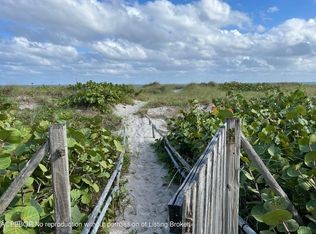
    A masterpiece of modern coastal living, this brand-new residence at 1041 Lewis Cove delivers the ultimate Barrier Island experience in Delray Beach. Set on a prime waterfront lot with 30 feet of frontage, direct ocean access, and no fixed bridges, the home is a true haven for entertainers and beach lovers alike. Just 800 feet from the sand and less than a mile from the shops and restaurants of Atlantic Avenue, the property blends refined coastal modern design with an unparalleled lifestyle. This five-bedroom, 5.5-bath residence makes a striking architectural statement, balancing contemporary elegance with effortless indoor-outdoor living. Outside, the waterfront setting takes center stage. A heated saltwater pool with an overflow spa anchors the backyard, while a fully equipped summer kitchen and expansive covered deck create an ideal setting for alfresco dining and year-round entertaining all framed by serene canal views and quick access to the Intracoastal and ocean. Additional outdoor features include a motorized screens for the entire downstairs patio and a private outdoor shower. The interior is equally impressive. The main level features a chef's kitchen equipped with a Wolf gas range, Sub-Zero refrigerator/freezer, a dedicated coffee bar, dual dishwashers and an oversized island designed for hosting. Adjacent living and club room spaces with a full bar and water views bring relaxed luxury to everyday living. Upstairs, the primary suite serves as a private sanctuary. Floor-to-ceiling windows capture tranquil water vistas, while a morning bar adds convenience. The spa-inspired bathroom is wrapped in dramatic statement tile and offers dual steam showers, a freestanding soaking tub, and dual water closets. A fully built-out walk-in closet completes this luxe retreat. Three additional guest suites, one of which is a flexible upstairs bonus room with its own water view offer versatility for family or visitors. Crafted for resilience as much as beauty, the home incorporates natural gas for a whole-home generator, 2 tankless water heaters, the outdoor kitchen, and the main cooking range. Smart home technology integrates lighting, climate control, and security with ease. Additional features include impact-rated windows and doors, a private elevator, a 2.5-car garage, and no HOA ensuring both freedom and convenience. Designed and built by acclaimed local talent Matt Wolf & Edgewater Construction, this 2025-built waterfront sanctuary stands as a rare opportunity in one of Delray Beach's most desirable enclaves neighboring the Seagate community. Equal parts modern showpiece and coastal escape, it offers unmatched access to the beach and the vibrant heart of the city redefining luxury living at every turn.

    Zillow last checked:

    Listing updated:

    Listed by:

    Cameron L Sydenham 561-704-5559,

    The Corcoran Group

    Bought with:

    Kim Spring, 3408556

    William Raveis Real Estate

    Kim Spring, 3408556

    William Raveis Real Estate

    Source: BeachesMLS,MLS#: R11141699MLS LogoOriginating MLS: BeachesMLS

    Facts & features

    Interior

    Bedrooms & bathrooms
    • Bedrooms: 5
    • Bathrooms: 6
    • Full bathrooms: 5
    • 1/2 bathrooms: 1
    • Main level bathrooms: 2
    • Main level bedrooms: 1
    Primary bedroom
    • Level: Second
    • Area: 450
    • Dimensions: 25 X 18
    Bedroom 2
    • Level: First
    • Area: 196
    • Dimensions: 14 X 14
    Bedroom 3
    • Level: Second
    • Area: 210
    • Dimensions: 15 X 14
    Bedroom 4
    • Level: Second
    • Area: 238
    • Dimensions: 17 X 14
    Bedroom 5
    • Level: Second
    • Area: 210
    • Dimensions: 15 X 14
    Kitchen
    • Level: First
    • Area: 143
    • Dimensions: 13 X 11
    Living room
    • Level: First
    • Area: 480
    • Dimensions: 20 X 24
    Other
    • Description: Club Room
    • Level: First
    • Area: 238
    • Dimensions: 17 X 14
    Heating
    • Central, Electric
    Cooling
    • Central Air, Electric
    Appliances
    • Included: Cooktop, Dryer, Dishwasher, Gas Range, Gas Water Heater, Microwave, Oven, Refrigerator, Water Heater, Washer
    • Laundry: Inside
    Features
    • Breakfast Bar, Bathtub, Entrance Foyer, Elevator, Family/Dining Room, High Ceilings, Kitchen/Dining Combo, Pantry, Sitting Area in Primary, Split Bedrooms, Soaking Tub, Separate Shower, Upper Level Primary, Bar
    • Flooring: Wood
    • Windows: Storm Window(s)
    • Has fireplace: Yes
    • Fireplace features: Decorative
    Interior area
    • Total structure area: 6,228
    • Total interior livable area: 5,021 sqft

    Property

    Parking
    • Total spaces: 6.5
    • Parking features: Attached, Driveway, Garage, Golf Cart Garage, Garage Door Opener
    • Attached garage spaces: 2.5
    • Uncovered spaces: 4
    Features
    • Levels: Multi/Split,Two
    • Stories: 2
    • Entry location: Entry Level Living Area Y
    • Patio & porch: Covered, Deck, Patio, Screened, Balcony
    • Exterior features: Built-in Barbecue, Balcony, Barbecue, Lighting, Outdoor Kitchen, Outdoor Living Area
    • Has private pool: Yes
    • Pool features: Automatic Chlorination, Concrete, Gunite, Heated, Pool Equipment, Salt Water
    • Has spa: Yes
    • Spa features: Gunite, Heated, In Ground
    • Fencing: Fenced
    • Has view: Yes
    • View description: Canal, Garden, Pool
    • Has water view: Yes
    • Water view: Canal
    • Waterfront features: Navigable Water, No Fixed Bridges, Ocean Access, Seawall
    Lot
    • Size: 9,392 sqft
    • Dimensions: 75 x 125
    • Features: Cul-De-Sac, Sprinklers Automatic, Sprinkler System, < 1/4 Acre
    Details
    • Parcel number: 12434621080050370
    • Zoning: R-1-AA

    Construction

    Type & style
    • Home type: SingleFamily
    • Architectural style: Colonial,Traditional
    • Property subtype: Single Family Residence
    Materials
    • Block, Concrete
    • Roof: Aluminum,Metal
    Condition
    • New Construction
    • New construction: Yes
    • Year built: 2025
    Details
    • Builder model: Coastal Custom Home

    Utilities & green energy

    • Electric: 3 Phase
    • Sewer: Public Sewer
    • Water: Public
    • Utilities for property: Natural Gas Available, Sewer Available, Water Available

    Community & neighborhood

    Security
    • Security features: Fire Alarm, Smoke Detector(s)
    Community
    • Community features: Boat Facilities
    Location
    • Region: Delray Beach
    • Subdivision: SEAGATE EXT

    Other

    Other facts
    • Listing terms: Cash,Conventional

    Price history

    DateEventPrice
    1/16/2026Sold$6,705,000-4.2%$1,335/sqft
    Source: BeachesMLS #R11141699 Report a problem
    1/6/2026Pending sale$6,999,999$1,394/sqft
    Source: BeachesMLS #RX-11141699 Report a problem
    12/5/2025Price change$6,999,999-2.8%$1,394/sqft
    Source: BeachesMLS #RX-11141699 Report a problem
    11/18/2025Listed for sale$7,199,999$1,434/sqft
    Source: BeachesMLS #RX-11141699 Report a problem

    Public tax history

    Tax history is unavailable.

    Neighborhood: 33483

    Nearby schools

    GreatSchools rating
    Schools provided by the listing agent
    • Elementary: Pine Grove
    • Middle: Boca Raton Community
    • High: Boca Raton

    Source: BeachesMLS. This data may not be complete. We recommend contacting the local school district to confirm school assignments for this home.

    Get a cash offer in 3 minutes
    Find out how much your home could sell for in as little as 3 minutes with a no-obligation cash offer.
    Estimated market value
    $6,853,700
    Get a cash offer in 3 minutes
    Find out how much your home could sell for in as little as 3 minutes with a no-obligation cash offer.
    Estimated market value
    $6,853,700