One or more photo(s) has been virtually staged. Low maintenance townhome living near Little Lake Harris is waiting for you! I have it right here at this up and coming Howey-in-the-Hills location! The popular Glen Model is Smart Home ready and serves up open concept living, with 3 bedrooms, 2.5 baths and a 1 car attached garage- within all block construction. The kitchen is light and bright with an oversized island, 4-piece stainless steel appliance set and a walk-in pantry. We all need and appreciate storage space, right? You will not be disappointed with the amount of storage space found underneath the stairs and in multiple closets throughout the townhome. The laundry area is conveniently located upstairs near the 3 bedrooms, and you will be pleasantly surprised with the potential uses of the landing space at the top of the stairs. This would make a great area to put your home office desk, a gaming spot, your shelves for collectables, or maybe a cozy reading nook. The screened-in front stoop is welcoming, and the screened-in covered back lanai is a place where you can enjoy your time outdoors comfortably. This townhome was built in 2024, so you can also have peace of mind knowing your major components are still very new. The attractively LOW HOA fee/NO CDD at Venezia Townhomes includes lawn maintenance, shrub care, and reclaimed water irrigation. Howey-in-the-Hills is known for its small lake town charm and the historical Howey Mansion event area. You are within walking distance to Griffin Park, which sits lake front on Little Lake Harris, where you can enjoy the waterfront playground, walking trail, fishing pier and outdoor workout area. You are a short drive to major attractions such as Disney. Golfing, tennis and several restaurants can be found just minutes away inside the grounds of Mission Inn Resort, and you can also walk to the iconic waterfront restaurant, JB Boondocks Bar n' Grill, which has been a local favorite since 1999. I look forward to scheduling your private showing so you can see what this townhome and the area has to offer. I know you'll be pleasantly surprised!
For sale
$290,000
1041 LIDO DRIVE, HOWEY IN THE HILLS, FL 34737
3beds
1,673sqft
Townhouse
Built in 2024
1,742 Square Feet Lot
$-- Zestimate®
$173/sqft
$126/mo HOA
What's special
Oversized islandOpen concept livingSmart home readyScreened-in covered back lanaiScreened-in front stoopWalk-in pantry
- 164 days |
- 31 |
- 0 |
Zillow last checked:
Listing updated:
Listed by:
Jennifer Wills 352-978-0777,
OPTIMA ONE REALTY, INC. 352-243-6784
Source: Stellar MLS,MLS#: G5109329 Originating MLS: Lake and Sumter
Originating MLS: Lake and Sumter
Facts & features
Interior
Bedrooms & bathrooms
- Bedrooms: 3
- Bathrooms: 3
- Full bathrooms: 2
- 1/2 bathrooms: 1
Primary bedroom
- Features: Walk-In Closet(s)
- Level: Second
- Area: 179.67 Square Feet
- Dimensions: 15.9x11.3
Great room
- Level: First
- Area: 235.32 Square Feet
- Dimensions: 15.9x14.8
Kitchen
- Features: Pantry
- Level: First
- Area: 85 Square Feet
- Dimensions: 8.5x10
Living room
- Level: First
- Area: 235.32 Square Feet
- Dimensions: 15.9x14.8
Heating
- Central
Cooling
- Central Air
Appliances
- Included: Dishwasher, Dryer, Electric Water Heater, Microwave, Range, Refrigerator, Washer
- Laundry: Electric Dryer Hookup, Inside
Features
- Eating Space In Kitchen, Open Floorplan, Solid Surface Counters, Thermostat, Walk-In Closet(s)
- Flooring: Carpet, Ceramic Tile
- Doors: Sliding Doors
- Has fireplace: No
Interior area
- Total structure area: 1,673
- Total interior livable area: 1,673 sqft
Property
Parking
- Total spaces: 1
- Parking features: Garage - Attached
- Attached garage spaces: 1
Features
- Levels: Two
- Stories: 2
- Patio & porch: Covered, Enclosed
- Exterior features: Irrigation System, Sidewalk
Lot
- Size: 1,742 Square Feet
- Features: Landscaped, Sidewalk
Details
- Parcel number: 352025001000009800
- Zoning: RES
- Special conditions: None
Construction
Type & style
- Home type: Townhouse
- Property subtype: Townhouse
Materials
- Block, Stucco
- Foundation: Slab
- Roof: Shingle
Condition
- New construction: No
- Year built: 2024
Utilities & green energy
- Sewer: Public Sewer
- Water: Public
- Utilities for property: BB/HS Internet Available, Cable Available, Electricity Connected, Fire Hydrant, Public, Water Connected
Community & HOA
Community
- Features: Deed Restrictions, Irrigation-Reclaimed Water, Sidewalks
- Pet fee: $0 monthly
- Subdivision: VENEZIA TWNHS
HOA
- Has HOA: Yes
- Services included: Other
- HOA fee: $126 monthly
- HOA name: Edison Association Management/ Sabrina Stephan
- HOA phone: 407-317-5252
Location
- Region: Howey In The Hills
Financial & listing details
- Price per square foot: $173/sqft
- Tax assessed value: $245,371
- Annual tax amount: $415
- Date on market: 3/14/2026
- Cumulative days on market: 164 days
- Listing terms: Cash,Conventional,FHA,VA Loan
- Ownership: Fee Simple
- Total actual rent: 0
- Electric utility on property: Yes
- Road surface type: Paved
Estimated market value
Not available
Estimated sales range
Not available
Not available
Price history
| Date | Event | Price |
|---|---|---|
| 3/14/2026 | Listed for sale | $290,000+7%$173/sqft |
Source:  Stellar MLS #G5109329 Report a problem Stellar MLS #G5109329 Report a problem | ||
| 9/12/2024 | Sold | $270,990$162/sqft |
Source: Stellar MLS #O6223448 Report a problem | ||
| 8/6/2024 | Pending sale | $270,990$162/sqft |
Source: Stellar MLS #O6223448 Report a problem | ||
| 7/30/2024 | Price change | $270,990+1.9%$162/sqft |
Source: Stellar MLS #O6223448 Report a problem | ||
| 7/15/2024 | Listed for sale | $265,990$159/sqft |
Source: Stellar MLS #O6223448 Report a problem | ||
Public tax history
| Year | Property taxes | Tax assessment |
|---|---|---|
| 2025 | $415 -44% | $245,371 +581.6% |
| 2024 | $741 +20.8% | $36,000 +20% |
| 2023 | $613 | $30,000 |
Find assessor info on the county website
Monthly payment
Est. payment
Payment breakdown
Explore the cost of this home by adjusting the details. Changes won't be saved.Climate risks
Neighborhood: 34737
Nearby schools
GreatSchools rating
- 5/10Astatula Elementary SchoolGrades: PK-5Distance: 2.8 mi
- 5/10Tavares Middle SchoolGrades: 6-8Distance: 5 mi
- 4/10Tavares High SchoolGrades: 9-12Distance: 7.6 mi
Schools provided by the listing agent
- Elementary: Astatula Elem
- Middle: Tavares Middle
- High: Tavares High
Source: Stellar MLS. This data may not be complete. We recommend contacting the local school district to confirm school assignments for this home.
- $283,2603 bd2 ba1.7k sqft1045 Lido Dr, Howey In The Hills, FL 34737Sold
- $306,9993 bd2 ba1.6k sqft1033 Lido Dr, Howey In The Hills, FL 34737Sold
- $286,9993 bd3 ba1.7k sqft1029 Lido Dr, Howey In The Hills, FL 34737Sold

- $295,9903 bd3 ba1.7k sqft1025 Lido Dr, Howey In The Hills, FL 34737Sold
- $265,9903 bd3 ba1.6k sqft1057 Lido Dr, Howey In The Hills, FL 34737Sold
- $270,9903 bd3 ba1.6k sqft1061 Lido Dr, Howey In The Hills, FL 34737Sold
- $288,9903 bd3 ba1.6k sqft1021 Lido Dr, Howey In The Hills, FL 34737Sold
- $279,9903 bd3 ba1.6k sqft1017 Lido Dr, Howey In The Hills, FL 34737Sold
A local agent can set up tours, give advice and negotiate with sellers.
Similar homes
- $296,9993 bd3 ba1.6k sqft1219 LIDO DRIVE, HOWEY IN THE HILLS, FL 34737For Sale
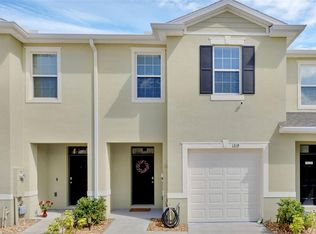
 MLS ID #S5145406, Jeanine Corcoran, CORCORAN CONNECT LLC. Stellar MLS
 - $259,9003 bd3 ba1.6k sqft1198 LIDO DRIVE, HOWEY IN THE HILLS, FL 34737For Sale
 MLS ID #O6357119, Carrie Pappas, JASON MITCHELL REAL ESTATE FLO. Stellar MLS
 - $295,0003 bd3 ba1.7k sqft1592 WYNFORD CIRCLE, TAVARES, FL 32778For Sale
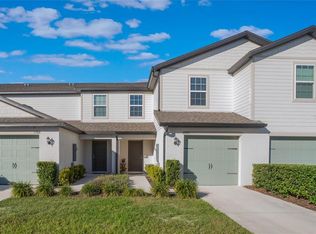 MLS ID #O6260179, Kara Wisely, BHHS FLORIDA REALTY. Stellar MLS
 - $289,9003 bd3 ba1.6k sqft556 JUNIPER SPRINGS DRIVE, GROVELAND, FL 34736For Sale
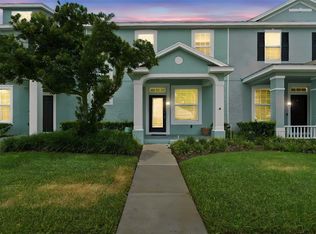 MLS ID #G5113703, Karen Salter, IAD REAL ESTATE. Stellar MLS
 - $310,0003 bd2 ba1.5k sqft1949 HEART LAKE DRIVE, GROVELAND, FL 34736For SaleMLS ID #G5112745, Joe Cooper, COOPER HOMEFRONT REALTY. Stellar MLS
- $279,9002 bd3 ba1.6k sqft1675 WYNFORD CIRCLE, TAVARES, FL 32778For SaleMLS ID #O6381436, Marta Montes LLC, REAL BROKER, LLC. Stellar MLS
- $285,0003 bd2 ba1.4k sqft26180 FEATHERGRASS CIRCLE, LEESBURG, FL 34748For SaleMLS ID #O6423944, Diana Barber, PA, COLDWELL BANKER REALTY. Stellar MLS
- $320,0003 bd2 ba1.4k sqft6838 WILSON HAMMOCK AVENUE, GROVELAND, FL 34736For SaleMLS ID #O6432751, Erica Diaz, HOMEVEST REALTY. Stellar MLS
- $335,0003 bd3 ba1.6k sqft513 JUNIPER SPRINGS DRIVE, GROVELAND, FL 34736For SaleMLS ID #G5114234, Tony Stanley, OPTIMA ONE REALTY, INC.. Stellar MLS
- $239,9003 bd3 ba1.7k sqft1691 WYNFORD CIRCLE, TAVARES, FL 32778For SaleMLS ID #G5104161, April Kirkland, COLDWELL BANKER HUBBARD HANSEN. Stellar MLS
- $289,9003 bd2 ba1.6k sqft3526 FORSTER AVENUE, LEESBURG, FL 34748For SaleMLS ID #O6424168, Josh Miller, BALDWIN PARK REALTY LLC. Stellar MLS
- $359,9905 bd3 ba2.1k sqft27421 BLACK KITE AVENUE, HOWEY IN THE HILLS, FL 34737New ConstructionMLS ID #O6433793, Gea Gomez, LPT REALTY, LLC. Stellar MLS
- $328,5003 bd3 ba1.6k sqft8704 SPORTSMAN LOOP, GROVELAND, FL 34736For SaleMLS ID #G5115792, Christine Graf, REAL BROKER, LLC. Stellar MLS
- $299,9903 bd2 ba1.6k sqft1209 STRATTON AVENUE, GROVELAND, FL 34736For SaleMLS ID #S5150033, Vivian Pascual, VP REALTY. Stellar MLS
- $325,0003 bd2 ba1.7k sqft1869 SUNSET RIDGE DRIVE, MASCOTTE, FL 34753For SaleMLS ID #O6431464, Jarred Denison, POP REALTY POWERED BY SELLSTATE. Stellar MLS
- $269,4853 bd3 ba1.6k sqft2298 RED PINE COURT, EUSTIS, FL 32726New ConstructionStellar MLS
- $268,9993 bd3 ba1.6k sqft646 CEDAR ELM COURT, EUSTIS, FL 32726New ConstructionStellar MLS
- $325,0003 bd3 ba1.9k sqft1320 GLENLEIGH DRIVE, OCOEE, FL 34761For SaleMLS ID #O6417998, Nivia Baijnath, REALTY OF AMERICA. Stellar MLS
- $279,9002 bd2 ba1.5k sqft3201 SONESTA COURT #A, CLERMONT, FL 34711For SaleMLS ID #O6433553, Patti Kincaid, BHHS FLORIDA REALTY. Stellar MLS
- $305,0004 bd2 ba1.8k sqft3871 BRANT PLACE, LEESBURG, FL 34748For SaleMLS ID #O6415071, Tina Liotine, KELLER WILLIAMS ADVANTAGE III. Stellar MLS
