Skip main navigation
Sold for $925,000
  • $925,000

    1041 Lombard St, Philadelphia, PA 19147

    3beds
    2,200sqft
    Townhouse
    Built in 1875
    969 Square Feet Lot
    $1,029,500 Zestimate®
    $420/sqft
    $3,877 Estimated rent

    Home value

    $1,029,500

    $968,000 - $1.10M

    $3,877/mo

    Zestimate® history
    Loading
    Loading...

    Owner options

    List your home for rent

    $3,877/mo

    Rent Zestimate®

    Find your next renter with Zillow Rental Manager. Plus, with online applications, you can quickly screen prospective tenants – for free.

    Learn more

    $3,877/mo

    Rent Zestimate®

    Refinance and save

    $5,709/mo

    Est. payment

    Refinancing to a lower rate could help reduce your monthly payments and save thousands over the life of the loan.

    See today's rates

    $5,709/mo

    Est. payment

    Explore your selling options

    Work with a Zillow partner agent

    Leverage their expertise and Zillow's premium Showcase listings to get your home seen by more buyers.

    Get started

    List with your own agent

    Get your home in front of millions of buyers by listing it on Zillow.

    Learn how to do it

    Sell it yourself

    Take full control of how buyers see your home on Zillow by listing For Sale by Owner (FSBO).

    List your home

    What's special

    Wood-burning fireplaceTennis courtsBasketball courtsFabulous playgroundWood beamsDining roomLaundry room
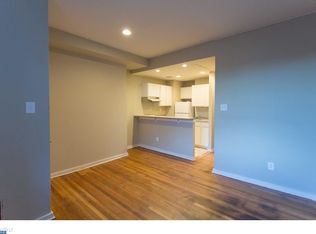
    Welcome to 1041 Lombard Street. This beautifully renovated, 3 Bedroom, 2 full Bathrooms, 1 Powder Room home has 2,200 square feet of fabulous living space. As you enter the home you will immediately notice the beautiful hardwood floors and crown molding that can be found throughout the home. The open concept Living Room and Dining Room has high ceilings and is the perfect space for gatherings with friends and family. The Living Room features a wood-burning fireplace with granite surround, custom shelving, and a detailed mantle. The Dining area can fit parties both intimate and large. The updated Kitchen includes granite counters, custom wood cabinets, stainless steel appliances, a granite breakfast bar, a beautiful backsplash, and tons of cabinet and counter space. The spacious breakfast area leads to the Flagstone patio. The second floor includes a Primary Bedroom retreat with a full Primary Bathroom that includes a double vanity and a custom glass-enclosed shower. A sizable second bedroom and plenty of closet space complete the second floor. The third floor has another Bedroom Suite and is currently being used as another family room/den. A full bathroom and large deck complete this level. The lower level includes a family room with a charming exposed stone wall, wood beams, tile flooring, a Powder Room, a Laundry Room with a utility sink, and plenty of storage space. This home is conveniently located near Segar Park, which has a fabulous playground, tennis courts, basketball courts, and a dog park. Whole Foods, ACME, Center City, restaurants, shopping, public transportation, and much more are right at your doorstep! This home is truly in move-in condition!

    Zillow last checked:

    Listing updated:

    Listed by:

    Damon Michels 610-731-9300,

    KW Main Line - Narberth,

    Listing Team: Damon Michels Team

    Bought with:

    Rachel Street, RS321058

    Compass RE

    Source: Bright MLS,MLS#: PAPH2243548MLS Logo

    Facts & features

    Interior

    Bedrooms & bathrooms
    • Bedrooms: 3
    • Bathrooms: 3
    • Full bathrooms: 2
    • 1/2 bathrooms: 1
    Basement
    • Area: 0
    Heating
    • Hot Water, Natural Gas
    Cooling
    • Central Air, Electric
    Appliances
    • Included: Microwave, Dishwasher, Disposal, Energy Efficient Appliances, Self Cleaning Oven, Dryer, Oven/Range - Gas, Refrigerator, Stainless Steel Appliance(s), Washer, Gas Water Heater
    • Laundry: Lower Level, Has Laundry, Laundry Room
    Features
    • Breakfast Area, Built-in Features, Crown Molding, Eat-in Kitchen, Kitchen - Gourmet, Pantry, Recessed Lighting, Upgraded Countertops, Walk-In Closet(s), Bathroom - Tub Shower
    • Flooring: Hardwood, Wood
    • Doors: French Doors
    • Windows: Double Pane Windows, Energy Efficient, Replacement, Screens, Window Treatments
    • Basement: Finished,Heated
    • Number of fireplaces: 1
    Interior area
    • Total structure area: 2,200
    • Total interior livable area: 2,200 sqft
    • Finished area above ground: 2,200
    • Finished area below ground: 0

    Property

    Parking
    • Parking features: On Street
    • Has uncovered spaces: Yes
    Accessibility
    • Accessibility features: None
    Features
    • Levels: Three
    • Stories: 3
    • Patio & porch: Patio, Roof
    • Exterior features: Sidewalks, Street Lights, Balcony
    • Pool features: None
    Lot
    • Size: 969 sqft
    • Dimensions: 16.00 x 63.00
    • Features: Level, Private, Rear Yard
    Details
    • Additional structures: Above Grade, Below Grade
    • Parcel number: 053054500
    • Zoning: RSA5
    • Special conditions: Standard

    Construction

    Type & style
    • Home type: Townhouse
    • Architectural style: Straight Thru
    • Property subtype: Townhouse
    Materials
    • Brick
    • Foundation: Concrete Perimeter
    Condition
    • Excellent,Very Good
    • New construction: No
    • Year built: 1875

    Utilities & green energy

    • Sewer: Public Sewer
    • Water: Public
    • Utilities for property: Cable Connected, Phone

    Community & neighborhood

    Security
    • Security features: Smoke Detector(s)
    Location
    • Region: Philadelphia
    • Subdivision: Washington Sq West
    • Municipality: PHILADELPHIA

    Other

    Other facts
    • Listing agreement: Exclusive Right To Sell
    • Ownership: Fee Simple

    Price history

    DateEventPrice
    7/17/2023Sold$925,000$420/sqft
    Source: Bright MLS #PAPH2243548 Report a problem
    6/16/2023Contingent$925,000$420/sqft
    Source: Bright MLS #PAPH2243548 Report a problem
    6/15/2023Listed for sale$925,000+12.8%$420/sqft
    Source: Bright MLS #PAPH2243548 Report a problem
    7/21/2015Sold$820,000-8.8%$373/sqft
    Source: Public Record Report a problem
    5/12/2015Listed for sale$899,000+271.5%$409/sqft
    Source: MGC Real Estate Group Report a problem
    8/12/2011Sold$242,000+175.5%$110/sqft
    Source: Public Record Report a problem
    6/29/2005Sold$87,840$40/sqft
    Source: Public Record Report a problem

    Public tax history

    YearProperty taxesTax assessment
    2025$11,849 +10.4%$846,500 +10.4%
    2024$10,729 $766,500
    2023$10,729 +0.2%$766,500
    2022$10,713 --
    2021$10,713 +19.3%--
    2018$8,978 --
    2017$8,978 +51.2%--
    2016$5,939 --
    2015$5,939 --
    2014$5,939 $424,300 +722.5%
    2012-- $51,584
    2011-- $51,584
    2010-- $51,584
    2009-- $51,584
    2008-- $51,584
    2007-- $51,584 +7.5%
    2006-- $48,000
    2005-- $48,000
    2004-- $48,000
    2003-- $48,000
    2002-- $48,000
    2000-- $48,000
    1999-- $48,000

    Find assessor info on the county website

    Neighborhood: Washington Square

    Nearby schools

    GreatSchools rating
    Schools provided by the listing agent
    • District: The School District Of Philadelphia

    Source: Bright MLS. This data may not be complete. We recommend contacting the local school district to confirm school assignments for this home.

    Get a cash offer in 3 minutes
    Find out how much your home could sell for in as little as 3 minutes with a no-obligation cash offer.
    Estimated market value
    $1,029,500
    Get a cash offer in 3 minutes
    Find out how much your home could sell for in as little as 3 minutes with a no-obligation cash offer.
    Estimated market value
    $1,029,500