Welcome to your dream home nestled in a vibrant neighborhood filled with endless fun & community events of Hawthorne Meadows. This spacious well maintained home boasts 4 bedrooms or 3 bedrooms and a flex room. It is walking distance to the elementary school. Inside, you'll find a bright and airy open-concept floor plan highlighted by elegant arched doorways, fresh paint, and soft neutral tones throughout. The spacious kitchen is perfect for both everyday living and entertaining, offering a center island with a breakfast bar, stainless steel appliances. The open floor plan seamlessly connects the living, dining and kitchen areas, creating an inviting space for entertaining guests or simply enjoying family time. The large kitchen features an eat in island, making meal prep and cooking a breeze, while the generous pantry ensures ample storage for all your culinary essentials. The home's interior is adorned with beautiful wood laminate floors, adding warmth and elegance. The primary suite provides a relaxing retreat with a dual sink vanity, garden tub, sep shower, and large walk-in closet. The guest bedrooms are thoughtfully split from the master and are both generously sized for comfort. Outside, enjoy a covered patio, offering the perfect space to unwind, while the large backyard provides plenty of room for pets and play. With large closets throughout, there's plenty of room to store belongings & keep everything organized. Located in a vibrant community with a pool, park, and playground, this home is in an ideal location for a relaxed and enjoyable lifestyle. Last but not least, you are just minutes from a variety of restaurants, shops, and entertainment. Whether you're grabbing a bite to eat, catching a movie, or enjoying a day out with family, everything you need is just around the corner. This home truly combines comfort, charm, and convenience, making it the perfect place to create lasting memories.
Sold
Price Unknown
1041 Madelia Ave, Fort Worth, TX 76177
4beds
1,626sqft
Single Family Residence
Built in 2018
6,098 Square Feet Lot
$319,900 Zestimate®
$--/sqft
$2,373 Estimated rent
Home value
$319,900
$294,000 - $345,000
$2,373/mo
Zestimate® history
Owner options
List your home for rent
$2,373/mo
Rent Zestimate®
Find your next renter with Zillow Rental Manager. Plus, with online applications, you can quickly screen prospective tenants – for free.
$2,373/mo
Rent Zestimate®
Refinance and save
$625/mo
Est. payment
Refinancing to a lower rate could help reduce your monthly payments and save thousands over the life of the loan.
$625/mo
Est. payment
Explore your selling options
Work with a Zillow partner agent
Leverage their expertise and Zillow's premium Showcase listings to get your home seen by more buyers.
Get startedList with your own agent
Get your home in front of millions of buyers by listing it on Zillow.
Learn how to do itSell it yourself
Take full control of how buyers see your home on Zillow by listing For Sale by Owner (FSBO).
List your homeWhat's special
Fresh paintOpen-concept floor planLarge backyardStainless steel appliancesBeautiful wood laminate floorsCovered patioLarge walk-in closet
Zillow last checked:
Listing updated:
Listed by:
Brittany Fish 0694306 682-214-7592,
RJ Williams & Company RE LLC 682-214-7592
Bought with:
Yojana Adhikari
Fishtail Realty LC
Source: NTREIS,MLS#: 20903549
Facts & features
Interior
Bedrooms & bathrooms
- Bedrooms: 4
- Bathrooms: 2
- Full bathrooms: 2
Primary bedroom
- Features: Ceiling Fan(s), Dual Sinks, Garden Tub/Roman Tub, Separate Shower, Walk-In Closet(s)
- Level: First
- Dimensions: 15 x 14
Bedroom
- Features: Split Bedrooms
- Level: First
- Dimensions: 14 x 10
Bedroom
- Level: First
- Dimensions: 13 x 10
Living room
- Features: Ceiling Fan(s)
- Level: First
- Dimensions: 16 x 19
Office
- Level: First
- Dimensions: 11 x 10
Heating
- Central, Natural Gas
Cooling
- Central Air, Ceiling Fan(s), Electric
Appliances
- Included: Some Gas Appliances, Dishwasher, Electric Oven, Gas Cooktop, Disposal, Microwave, Plumbed For Gas
- Laundry: Washer Hookup, Electric Dryer Hookup, Laundry in Utility Room
Features
- Decorative/Designer Lighting Fixtures, Eat-in Kitchen, Granite Counters, High Speed Internet, Kitchen Island, Open Floorplan, Pantry
- Flooring: Combination
- Has basement: No
- Has fireplace: No
Interior area
- Total interior livable area: 1,626 sqft
Property
Parking
- Total spaces: 2
- Parking features: Garage Faces Front, Garage
- Attached garage spaces: 2
Features
- Levels: One
- Stories: 1
- Patio & porch: Rear Porch, Patio
- Exterior features: Rain Gutters
- Pool features: None, Community
- Fencing: Wood
Lot
- Size: 6,098 Square Feet
Details
- Parcel number: 42360461
Construction
Type & style
- Home type: SingleFamily
- Architectural style: Traditional,Detached
- Property subtype: Single Family Residence
Materials
- Brick, Concrete
- Foundation: Slab
- Roof: Composition
Condition
- Year built: 2018
Utilities & green energy
- Sewer: Public Sewer
- Water: Public
- Utilities for property: Electricity Connected, Natural Gas Available, Sewer Available, Water Available
Community & HOA
Community
- Features: Pool, Trails/Paths, Curbs
- Subdivision: Revelstoke
HOA
- Has HOA: Yes
- Services included: All Facilities, Association Management
- HOA fee: $625 annually
- HOA name: Hawthorne Meadows
- HOA phone: 817-952-6847
Location
- Region: Fort Worth
Financial & listing details
- Tax assessed value: $274,000
- Annual tax amount: $6,563
- Date on market: 4/17/2025
- Cumulative days on market: 86 days
- Listing terms: Cash,Conventional,FHA,VA Loan
- Electric utility on property: Yes
Price history
| Date | Event | Price |
|---|---|---|
| 8/11/2025 | Sold | -- |
Source: NTREIS #20903549 Report a problem | ||
| 7/23/2025 | Pending sale | $326,000$200/sqft |
Source: NTREIS #20903549 Report a problem | ||
| 7/14/2025 | Contingent | $326,000$200/sqft |
Source: NTREIS #20903549 Report a problem | ||
| 7/5/2025 | Price change | $326,000-5.9%$200/sqft |
Source: NTREIS #20903549 Report a problem | ||
| 6/24/2025 | Price change | $346,500-0.7%$213/sqft |
Source: NTREIS #20903549 Report a problem | ||
| 5/24/2025 | Price change | $349,000-2.8%$215/sqft |
Source: NTREIS #20903549 Report a problem | ||
| 4/17/2025 | Listed for sale | $359,000$221/sqft |
Source: NTREIS #20903549 Report a problem | ||
Public tax history
| Year | Property taxes | Tax assessment |
|---|---|---|
| 2025 | $2,541 -6.8% | $274,000 -5.5% |
| 2024 | $2,727 +4.1% | $290,000 -3.3% |
| 2023 | $2,620 -4.4% | $300,000 +25.7% |
| 2022 | $2,741 -1.8% | $238,642 |
| 2021 | $2,791 -1.4% | $238,642 |
| 2020 | $2,832 +98.8% | $238,642 +123.9% |
| 2019 | $1,424 | $106,586 |
Find assessor info on the county website
Neighborhood: 76177
Nearby homes
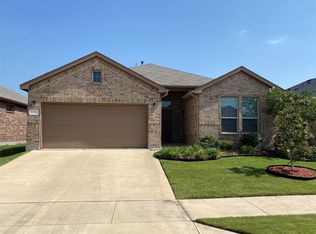
- $--4 bd2 ba1.8k sqft1037 Madelia Ave, Fort Worth, TX 76177Sold
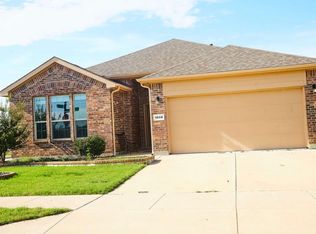
- $366,5004 bd2 ba2.2k sqft1048 Madelia Ave, Fort Worth, TX 76177Off Market
- $350,8004 bd2 ba1.8k sqft1049 Madelia Ave, Fort Worth, TX 76177Off Market

- $344,0003 bd2 ba1.7k sqft1033 Madelia Ave, Fort Worth, TX 76177Pending

- $324,300-- bd-- ba1.7k sqft1044 Spanish Needle Trl, Fort Worth, TX 76131Off Market
- $362,4004 bd2 ba1.8k sqft1044 Spanish Needle Trl, Fort Worth, TX 76177Off Market
- $349,200-- bd-- ba1.7k sqft1040 Spanish Needle Trl, Fort Worth, TX 76177Off Market
- $358,700-- bd-- ba1.8k sqft1048 Spanish Needle Trl, Fort Worth, TX 76177Off Market
Nearby schools
GreatSchools rating
- 5/10Lizzie Curtis Elementary SchoolGrades: PK-5Distance: 0.1 mi
- 7/10CW Worthington Middle SchoolGrades: 6-8Distance: 3.1 mi
- 7/10V R Eaton High SchoolGrades: 9-12Distance: 3.2 mi
Schools provided by the listing agent
- Elementary: Lizzie Curtis
- Middle: CW Worthington
- High: Eaton
- District: Northwest ISD
Source: NTREIS. This data may not be complete. We recommend contacting the local school district to confirm school assignments for this home.
Get a cash offer in 3 minutes
Find out how much your home could sell for in as little as 3 minutes with a no-obligation cash offer.
Estimated market value
$319,900
Get a cash offer in 3 minutes
Find out how much your home could sell for in as little as 3 minutes with a no-obligation cash offer.
Estimated market value
$319,900
- Texas
- Tarrant County
- Fort Worth
- 76177
- 1041 Madelia Ave
Nearby cities
Nearby neighborhoods
Nearby zip codes
Other Fort Worth Topics
