Skip main navigation
Closed
  • Price Unknown

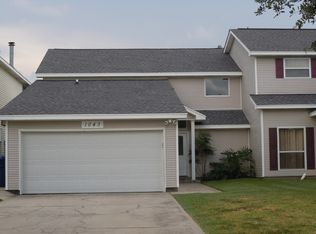
    1041 Marina Dr, Slidell, LA 70458

    3beds
    2,007sqft
    Townhouse
    Built in 2000
    4,200 Square Feet Lot
    $266,000 Zestimate®
    $--/sqft
    $2,232 Estimated rent

    Home value

    $266,000

    $253,000 - $279,000

    $2,232/mo

    Zestimate® history
    Loading
    Loading...

    Owner options

    List your home for rent

    $2,232/mo

    Rent Zestimate®

    Find your next renter with Zillow Rental Manager. Plus, with online applications, you can quickly screen prospective tenants – for free.

    Learn more

    $2,232/mo

    Rent Zestimate®

    Refinance and save

    Refinancing to a lower rate could help reduce your monthly payments and save thousands over the life of the loan.

    See today's rates

    Explore your selling options

    Work with a Zillow partner agent

    Leverage their expertise and Zillow's premium Showcase listings to get your home seen by more buyers.

    Get started

    List with your own agent

    Get your home in front of millions of buyers by listing it on Zillow.

    Learn how to do it

    Sell it yourself

    Take full control of how buyers see your home on Zillow by listing For Sale by Owner (FSBO).

    List your home

    What's special

    Corner fireplaceIron staircaseSeparate shower jetted tubOpen concept denPrimary bathWalk-in closets
    EXCITING WATERFRONT HOME!!! This beautiful home is located on navigable water with fantastic views of the marina that will take your breath away. Three bedrooms/two and a half baths. Iron staircase leads to a open concept den, dining and kitchen. Den has a corner fireplace and a balcony to enjoy you mornings and evening dining. Kitchen has additional seating at the breakfast bar, loads of cabinets freshly painted. Primary bedroom is over sized. Primary bath has a separate shower jetted tub and walk-in closets. This home is located by the interstate for a easy commute and restaurants. This a a life style you deserve. SHOWINGS START TODAY!!!

    Zillow last checked:

    Listing updated:

    Listed by:

    Debra ViTITOE 985-707-5170,

    RE/MAX Select

    Bought with:

    Danielle Steffan

    Compass Garden District (LATT18)

    Source: GSREIN,MLS#: 2422105MLS Logo

    Facts & features

    Interior

    Bedrooms & bathrooms
    • Bedrooms: 3
    • Bathrooms: 3
    • Full bathrooms: 2
    • 1/2 bathrooms: 1
    Primary bedroom
    • Description: Flooring: Wood
    • Level: Upper
    • Dimensions: 18.0000 x 13.0000
    Bedroom
    • Description: Flooring: Tile
    • Level: Lower
    • Dimensions: 13.6000 x 12.2000
    Bedroom
    • Description: Flooring: Carpet
    • Level: Lower
    • Dimensions: 14.0000 x 14.0000
    Den
    • Description: Flooring: Tile
    • Level: Upper
    • Dimensions: 22.0000 x 12.0000
    Dining room
    • Description: Flooring: Tile
    • Level: Upper
    • Dimensions: 22.0000 x 10.0000
    Kitchen
    • Description: Flooring: Tile
    • Level: Upper
    • Dimensions: 15.0000 x 10.0000
    Heating
    • Central
    Cooling
    • Central Air
    Appliances
    • Laundry: Washer Hookup, Dryer Hookup
    Features
    • Ceiling Fan(s), Jetted Tub, Pantry, Cable TV
    • Has fireplace: Yes
    • Fireplace features: Wood Burning
    Interior area
    • Total structure area: 2,977
    • Total interior livable area: 2,007 sqft

    Property

    Parking
    • Parking features: Garage, Two Spaces, Garage Door Opener
    • Has garage: Yes
    Features
    • Levels: Two
    • Stories: 2
    • Patio & porch: Concrete, Covered, Balcony
    • Exterior features: Balcony, Dock, Fence
    • Pool features: None
    • Waterfront features: Waterfront, Lake
    Lot
    • Size: 4,200 sqft
    • Dimensions: 28 x 150
    • Features: Outside City Limits, Rectangular Lot
    Details
    • Parcel number: 122631
    • Special conditions: None

    Construction

    Type & style
    • Home type: Townhouse
    • Architectural style: Traditional
    • Property subtype: Townhouse
    Materials
    • Stucco
    • Foundation: Slab
    • Roof: Shingle
    Condition
    • Excellent,Resale
    • New construction: No
    • Year built: 2000

    Utilities & green energy

    • Sewer: Public Sewer
    • Water: Public

    Community & neighborhood

    Security
    • Security features: Smoke Detector(s)
    Location
    • Region: Slidell
    • Subdivision: Eden Isles

    HOA & financial

    HOA
    • Has HOA: No
    • Association name: Eden Isles

    Price history

    DateEventPrice
    2/16/2024Sold--
    Source: GSREIN #2422105 Report a problem
    1/18/2024Contingent$294,500$147/sqft
    Source: GSREIN #2422105 Report a problem
    1/11/2024Price change$294,500-2.6%$147/sqft
    Source: GSREIN #2422105 Report a problem
    12/5/2023Price change$302,500-7.1%$151/sqft
    Source: GSREIN #2422105 Report a problem
    11/14/2023Listed for sale$325,500+12.3%$162/sqft
    Source: GSREIN #2422105 Report a problem
    2/27/2020Sold--
    Source: GSREIN #2228718 Report a problem
    10/25/2019Listed for sale$289,900+18.3%$144/sqft
    Source: Berkshire Hathaway HomeServices Preferred, REALTOR #2228718 Report a problem
    11/15/2011Sold--
    Source: Public Record Report a problem
    6/10/2011Price change$245,000-5.8%$122/sqft
    Source: RE/MAX N.O. Properties #870589 Report a problem
    4/2/2011Listed for sale$260,000$130/sqft
    Source: RE/MAX N.O. Properties #870589 Report a problem

    Public tax history

    YearProperty taxesTax assessment
    2025$3,152 -3.9%$24,779
    2024$3,280 +85%$24,779 +25.6%
    2023$1,773 -1.9%$19,730
    2022$1,808 +0.1%$19,730
    2021$1,806 +25.6%$19,730 +14.5%
    2020$1,438 -3.5%$17,236
    2019$1,491 -0.4%$17,236
    2018$1,497 -43.2%$17,236
    2017$2,636 +71.1%$17,236
    2016$1,541 $17,236
    2015$1,541 -2.7%$17,236
    2014$1,583 +1.9%$17,236
    2013$1,554 -24.5%$17,236 -16.5%
    2011$2,057 +0.4%$20,653
    2010$2,049 $20,653

    Find assessor info on the county website

    Neighborhood: 70458

    Nearby schools

    GreatSchools rating
    Schools provided by the listing agent
    • Elementary: www.stpsb.org

    Source: GSREIN. This data may not be complete. We recommend contacting the local school district to confirm school assignments for this home.

    Get a cash offer in 3 minutes
    Find out how much your home could sell for in as little as 3 minutes with a no-obligation cash offer.
    Estimated market value
    $266,000
    Get a cash offer in 3 minutes
    Find out how much your home could sell for in as little as 3 minutes with a no-obligation cash offer.
    Estimated market value
    $266,000