Experience luxury living in this stunning custom new construction home located on the last available lot in the prestigious gated community of Plantation at Harbor Lakes. Situated on a desirable corner lot, this thoughtfully designed 4-bedroom, 2.5-bath home offers exceptional craftsmanship and upscale finishes throughout. Step inside to a grand entryway highlighted by a unique barrel ceiling that sets the tone for the home's elegant design. The open-concept living area features soaring vaulted ceilings, abundant natural light, and seamless flow for everyday living and entertaining. The gourmet kitchen is a showstopper with custom cabinetry, distinctive granite countertops, a large center island, and premium finishes throughout. The spacious primary suite serves as a private retreat, complete with a luxurious ensuite bath featuring a soaking tub, separate shower, dual vanities, and an oversized walk-in closet. For added convenience, the utility room is directly accessible from the primary closet. A dedicated office with French doors provides the perfect work-from-home space and can easily function as a fourth bedroom. Enjoy outdoor living on the covered back porch overlooking a tranquil pond and fountain, creating the perfect setting for morning coffee or evening relaxation. Additional highlights include a 3-car garage, energy-efficient construction, and premium custom details throughout. Conveniently located near Highway 377, Harbor Lakes Golf Club, parks, shopping, dining, and Historic Granbury, this exceptional property offers the perfect blend of luxury, comfort, and convenience.
Sold
Price Unknown
1041 Mickelson Dr, Granbury, TX 76048
4beds
2,572sqft
Single Family Residence
Built in 2026
10,280 Square Feet Lot
$561,000 Zestimate®
$--/sqft
$3,212 Estimated rent
Home value
$561,000
$533,000 - $589,000
$3,212/mo
Zestimate® history
Owner options
List your home for rent
$3,212/mo
Rent Zestimate®
Find your next renter with Zillow Rental Manager. Plus, with online applications, you can quickly screen prospective tenants – for free.
$3,212/mo
Rent Zestimate®
Refinance and save
$1,160/mo
Est. payment
Refinancing to a lower rate could help reduce your monthly payments and save thousands over the life of the loan.
$1,160/mo
Est. payment
Explore your selling options
Work with a Zillow partner agent
Leverage their expertise and Zillow's premium Showcase listings to get your home seen by more buyers.
Get startedList with your own agent
Get your home in front of millions of buyers by listing it on Zillow.
Learn how to do itSell it yourself
Take full control of how buyers see your home on Zillow by listing For Sale by Owner (FSBO).
List your homeWhat's special
Abundant natural lightPremium finishes throughoutDistinctive granite countertopsCorner lotSoaking tubLuxurious ensuite bathSoaring vaulted ceilings
Zillow last checked:
Listing updated:
Listed by:
Steve Fortner 0540377 (817)596-8000,
RE/MAX Lake Granbury 817-596-8000
Bought with:
Lori Sipowicz, 0670764
Elevate Realty Group
Source: NTREIS,MLS#: 21293785
Facts & features
Interior
Bedrooms & bathrooms
- Bedrooms: 4
- Bathrooms: 3
- Full bathrooms: 2
- 1/2 bathrooms: 1
Primary bedroom
- Features: Ceiling Fan(s), Dual Sinks, Double Vanity, En Suite Bathroom, Linen Closet, Separate Shower, Walk-In Closet(s)
- Level: First
- Dimensions: 19 x 18
Bedroom
- Features: Ceiling Fan(s), Split Bedrooms, Walk-In Closet(s)
- Level: First
- Dimensions: 12 x 11
Bedroom
- Features: Ceiling Fan(s), Split Bedrooms, Walk-In Closet(s)
- Level: First
- Dimensions: 13 x 11
Bedroom
- Features: Ceiling Fan(s), Split Bedrooms, Walk-In Closet(s)
- Level: First
- Dimensions: 11 x 12
Primary bathroom
- Features: Built-in Features, Dual Sinks, Double Vanity, En Suite Bathroom, Granite Counters, Garden Tub/Roman Tub, Linen Closet
- Level: First
- Dimensions: 18 x 11
Kitchen
- Features: Built-in Features, Eat-in Kitchen, Granite Counters, Kitchen Island, Pantry, Walk-In Pantry
- Level: First
- Dimensions: 21 x 14
Laundry
- Features: Built-in Features, Granite Counters, Linen Closet
- Level: First
- Dimensions: 18 x 6
Living room
- Features: Ceiling Fan(s), Fireplace
- Level: First
- Dimensions: 25 x 18
Heating
- Central, ENERGY STAR Qualified Equipment, Fireplace(s)
Cooling
- Central Air, Ceiling Fan(s), ENERGY STAR Qualified Equipment
Appliances
- Included: Some Gas Appliances, Dishwasher, Gas Cooktop, Disposal, Microwave, Plumbed For Gas
- Laundry: Laundry in Utility Room
Features
- Decorative/Designer Lighting Fixtures, Double Vanity, Eat-in Kitchen, Granite Counters, High Speed Internet, Kitchen Island, Open Floorplan, Pantry, Cable TV, Vaulted Ceiling(s), Walk-In Closet(s)
- Flooring: Ceramic Tile
- Has basement: No
- Number of fireplaces: 1
- Fireplace features: Gas, Gas Log, Gas Starter, Living Room
Interior area
- Total interior livable area: 2,572 sqft
Property
Parking
- Total spaces: 3
- Parking features: Driveway, Garage, Garage Door Opener, Garage Faces Side
- Attached garage spaces: 3
Features
- Levels: One
- Stories: 1
- Patio & porch: Covered
- Pool features: None
- Fencing: Back Yard
Lot
- Size: 10,280 Square Feet
- Features: Cleared, Corner Lot, Landscaped, Native Plants, Subdivision, Sprinkler System
- Residential vegetation: Cleared, Grassed
Details
- Parcel number: R000105648
Construction
Type & style
- Home type: SingleFamily
- Architectural style: Traditional,Detached
- Property subtype: Single Family Residence
- Attached to another structure: Yes
Materials
- Brick, Rock, Stone
- Foundation: Slab
- Roof: Composition
Condition
- Year built: 2026
Utilities & green energy
- Sewer: Public Sewer
- Water: Public
- Utilities for property: Electricity Available, Sewer Available, Water Available, Cable Available
Green energy
- Energy efficient items: Insulation
Community & HOA
Community
- Features: Golf, Sidewalks, Trails/Paths, Community Mailbox, Curbs, Gated
- Security: Gated Community, Smoke Detector(s)
- Subdivision: Harbor Lakes
HOA
- Has HOA: Yes
- Services included: Maintenance Grounds, Maintenance Structure
- HOA fee: $1,160 annually
- HOA name: Spectrum
- HOA phone: 210-494-0659
Location
- Region: Granbury
Financial & listing details
- Tax assessed value: $75,000
- Annual tax amount: $1,222
- Date on market: 6/6/2026
- Cumulative days on market: 63 days
- Listing terms: Cash,Conventional,FHA,VA Loan
- Road surface type: Asphalt
Price history
| Date | Event | Price |
|---|---|---|
| 8/7/2026 | Sold | -- |
Source: NTREIS #21293785 Report a problem | ||
| 6/27/2026 | Contingent | $569,000$221/sqft |
Source: NTREIS #21293785 Report a problem | ||
| 6/6/2026 | Listed for sale | $569,000+374.2%$221/sqft |
Source: NTREIS #21293785 Report a problem | ||
| 11/1/2023 | Listing removed | -- |
Source: NTREIS #20195796 Report a problem | ||
| 10/28/2022 | Listed for sale | $120,000+20.1%$47/sqft |
Source: NTREIS #20195796 Report a problem | ||
| 5/14/2022 | Listing removed | -- |
Source:  RE/MAX International Report a problem RE/MAX International Report a problem | ||
| 7/27/2021 | Listed for sale | $99,900$39/sqft |
Source: NTREIS #14635269 Report a problem | ||
Public tax history
| Year | Property taxes | Tax assessment |
|---|---|---|
| 2025 | $1,222 +2.9% | $75,000 |
| 2024 | $1,188 -1.1% | $75,000 |
| 2023 | $1,201 +33.8% | $75,000 +42.9% |
| 2022 | $898 +23% | $52,500 +36.4% |
| 2021 | $730 -1.8% | $38,500 |
| 2020 | $744 +38.5% | $38,500 +40% |
| 2019 | $537 | $27,500 |
Find assessor info on the county website
Neighborhood: Harbor Lakes
Nearby homes
- $530,700-- bd-- ba2.4k sqft1037 Mickelson Dr, Granbury, TX 76048Off Market
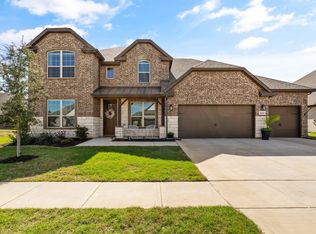
- $--4 bd4 ba3.3k sqft1053 Mickelson Dr, Granbury, TX 76048Sold
- $513,100-- bd-- ba2.5k sqft1050 Mickelson Dr, Granbury, TX 76048Off Market
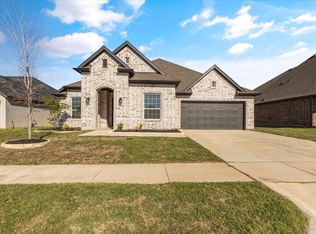
- $--3 bd3 ba2.5k sqft1033 Mickelson Dr, Granbury, TX 76048Sold
- $487,100-- bd-- ba2.4k sqft1054 Mickelson Dr, Granbury, TX 76048Off Market
- $499,700-- bd-- ba2.2k sqft1042 Mickelson Dr, Granbury, TX 76048Off Market
- $440,0004 bd2 ba2.2k sqft1038 Mickelson Dr, Granbury, TX 76048For Sale
- $495,0003 bd3 ba2.4k sqft1057 Mickelson Dr, Granbury, TX 76048Off Market
Nearby schools
GreatSchools rating
- 6/10John And Lynn Brawner Intermediate SchoolGrades: PK-5Distance: 1.6 mi
- 8/10Acton Middle SchoolGrades: 6-8Distance: 3.8 mi
- 6/10Granbury High SchoolGrades: 9-12Distance: 2.6 mi
Schools provided by the listing agent
- Elementary: Emma Roberson
- Middle: Acton
- High: Granbury
- District: Granbury ISD
Source: NTREIS. This data may not be complete. We recommend contacting the local school district to confirm school assignments for this home.
Get a cash offer in 3 minutes
Find out how much your home could sell for in as little as 3 minutes with a no-obligation cash offer.
Estimated market value
$561,000
Get a cash offer in 3 minutes
Find out how much your home could sell for in as little as 3 minutes with a no-obligation cash offer.
Estimated market value
$561,000
- Texas
- Hood County
- Granbury
- 76048
- Harbor Lakes
- 1041 Mickelson Dr
Nearby cities
Nearby neighborhoods
Nearby zip codes
Other Granbury Topics
