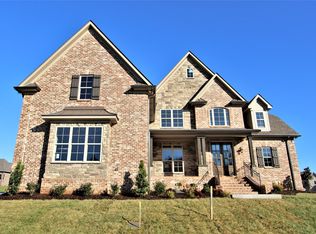
Full brick home situated on a level lot with a wooded backdrop, offering privacy and a peaceful
setting. This well-designed floor plan features two bedrooms on the main level, including a
spacious Owner’s Suite and a secondary bedroom ideal for a nursery or multigenerational living,
each with its own bath.
The open-concept kitchen flows seamlessly into the family room and showcases white cabinetry,
a butler’s pantry, and a large walk-in pantry, creating both functionality and storage. Upstairs
includes two additional bedrooms, a dedicated office, and an expansive bonus room with a walk-
in closet, along with excellent attic access for additional storage.
Enjoy year-round comfort in the sunroom featuring a brick fireplace with gas logs, with windows
that open to easily convert the space into a screened porch.
The three-car garage offers exceptional storage capacity, including multiple loft storage systems,
and is well-suited for larger vehicles or boat storage.
This home combines flexible living spaces, ample storage, and a private setting in a practical and
inviting layout.
Closed
$857,500
1041 Montrose Dr, Gallatin, TN 37066
4beds
3,467sqft
Single Family Residence, Residential
Built in 2016
0.36 Acres Lot
$858,300 Zestimate®
$247/sqft
$3,522 Estimated rent
Home value
$858,300
$815,000 - $901,000
$3,522/mo
Zestimate® history
Owner options
List your home for rent
$3,522/mo
Rent Zestimate®
Find your next renter with Zillow Rental Manager. Plus, with online applications, you can quickly screen prospective tenants – for free.
$3,522/mo
Rent Zestimate®
Refinance and save
$5,023/mo
Est. payment
Refinancing to a lower rate could help reduce your monthly payments and save thousands over the life of the loan.
$5,023/mo
Est. payment
Explore your selling options
Work with a Zillow partner agent
Leverage their expertise and Zillow's premium Showcase listings to get your home seen by more buyers.
Get startedList with your own agent
Get your home in front of millions of buyers by listing it on Zillow.
Learn how to do itSell it yourself
Take full control of how buyers see your home on Zillow by listing For Sale by Owner (FSBO).
List your homeWhat's special
Large walk-in pantryDedicated officeOpen-concept kitchenFamily roomWhite cabinetryFull brick home
Zillow last checked:
Listing updated:
Listed by:
Julie Casassa 615-482-0029,
Zeitlin Sotheby's International Realty
Bought with:
Laura Stewart, 328068
Coldwell Banker Southern Realty
Source: RealTracs MLS as distributed by MLS GRID,MLS#: 3181658
Facts & features
Interior
Bedrooms & bathrooms
- Bedrooms: 4
- Bathrooms: 3
- Full bathrooms: 3
- Main level bedrooms: 2
Bedroom 1
- Features: Suite
- Level: Suite
- Area: 225 Square Feet
- Dimensions: 15x15
Bedroom 2
- Features: Bath
- Level: Bath
- Area: 182 Square Feet
- Dimensions: 14x13
Bedroom 3
- Features: Walk-In Closet(s)
- Level: Walk-In Closet(s)
- Area: 168 Square Feet
- Dimensions: 14x12
Bedroom 4
- Features: Walk-In Closet(s)
- Level: Walk-In Closet(s)
- Area: 156 Square Feet
- Dimensions: 13x12
Primary bathroom
- Features: Double Vanity
- Level: Double Vanity
Dining room
- Features: Formal
- Level: Formal
- Area: 143 Square Feet
- Dimensions: 13x11
Other
- Features: Other
- Level: Other
Kitchen
- Features: Pantry
- Level: Pantry
- Area: 180 Square Feet
- Dimensions: 15x12
Living room
- Features: Great Room
- Level: Great Room
- Area: 380 Square Feet
- Dimensions: 20x19
Other
- Features: Breakfast Room
- Level: Breakfast Room
- Area: 132 Square Feet
- Dimensions: 12x11
Other
- Features: Office
- Level: Office
- Area: 156 Square Feet
- Dimensions: 13x12
Recreation room
- Features: Second Floor
- Level: Second Floor
- Area: 361 Square Feet
- Dimensions: 19x19
Heating
- Natural Gas
Cooling
- Central Air
Appliances
- Included: Double Oven, Gas Range, Dishwasher, Disposal, Dryer, Microwave, Refrigerator, Stainless Steel Appliance(s), Washer
- Laundry: Electric Dryer Hookup, Gas Dryer Hookup, Washer Hookup
Features
- Ceiling Fan(s), Entrance Foyer, Extra Closets, High Ceilings, Open Floorplan, Pantry, Redecorated, Walk-In Closet(s)
- Flooring: Carpet, Wood, Tile
- Basement: Crawl Space
- Number of fireplaces: 2
- Fireplace features: Gas
Interior area
- Total structure area: 3,467
- Total interior livable area: 3,467 sqft
- Finished area above ground: 3,467
Property
Parking
- Total spaces: 3
- Parking features: Garage Door Opener, Attached
- Attached garage spaces: 3
Features
- Levels: Two
- Stories: 2
- Patio & porch: Porch, Covered, Patio, Screened
Lot
- Size: 0.36 Acres
- Features: Level, Wooded
- Topography: Level,Wooded
Details
- Parcel number: 124M B 01700 000
- Special conditions: Standard
Construction
Type & style
- Home type: SingleFamily
- Architectural style: Contemporary
- Property subtype: Single Family Residence, Residential
Materials
- Brick, Stone
- Roof: Asphalt
Condition
- New construction: No
- Year built: 2016
Utilities & green energy
- Sewer: Public Sewer
- Water: Public
- Utilities for property: Natural Gas Available, Water Available, Underground Utilities
Community & HOA
Community
- Security: Security System
- Subdivision: Saint Blaise Retreat
HOA
- Has HOA: Yes
- Amenities included: Park, Playground, Sidewalks, Underground Utilities
- HOA fee: $55 monthly
Location
- Region: Gallatin
Financial & listing details
- Price per square foot: $247/sqft
- Tax assessed value: $827,400
- Annual tax amount: $4,035
- Date on market: 4/23/2026
Price history
| Date | Event | Price |
|---|---|---|
| 6/15/2026 | Sold | $857,500-0.3%$247/sqft |
Source:  RealTracs MLS as distributed by MLS GRID #3181658 Report a problem RealTracs MLS as distributed by MLS GRID #3181658 Report a problem | ||
| 4/28/2026 | Contingent | $859,900$248/sqft |
Source: RealTracs MLS as distributed by MLS GRID #3181658 Report a problem | ||
| 4/23/2026 | Listed for sale | $859,900$248/sqft |
Source: RealTracs MLS as distributed by MLS GRID #3181658 Report a problem | ||
| 10/16/2025 | Listing removed | $859,900$248/sqft |
Source: RealTracs MLS as distributed by MLS GRID #3007575 Report a problem | ||
| 10/2/2025 | Listed for sale | $859,900-1.7%$248/sqft |
Source: RealTracs MLS as distributed by MLS GRID #3007575 Report a problem | ||
| 9/29/2025 | Listing removed | $875,000$252/sqft |
Source: RealTracs MLS as distributed by MLS GRID #2920883 Report a problem | ||
| 9/18/2025 | Price change | $875,000-0.4%$252/sqft |
Source: RealTracs MLS as distributed by MLS GRID #2920883 Report a problem | ||
| 8/8/2025 | Price change | $878,900-0.1%$254/sqft |
Source: RealTracs MLS as distributed by MLS GRID #2920883 Report a problem | ||
| 7/17/2025 | Price change | $879,900-1%$254/sqft |
Source: RealTracs MLS as distributed by MLS GRID #2920883 Report a problem | ||
| 6/20/2025 | Listed for sale | $888,900+61.6%$256/sqft |
Source: RealTracs MLS as distributed by MLS GRID #2920883 Report a problem | ||
| 11/7/2020 | Sold | $550,000$159/sqft |
Source: RealTracs MLS as distributed by MLS GRID #2192313 Report a problem | ||
| 11/7/2020 | Pending sale | $550,000$159/sqft |
Source: RE/MAX Advantage #2192313 Report a problem | ||
| 9/24/2020 | Listed for sale | $550,000+24.9%$159/sqft |
Source: The Ashton Real Estate Group of RE/MAX Advantage #2192313 Report a problem | ||
| 6/17/2016 | Sold | $440,385+51.9%$127/sqft |
Source: Public Record Report a problem | ||
| 12/14/2015 | Sold | $290,000$84/sqft |
Source: Public Record Report a problem | ||
Public tax history
| Year | Property taxes | Tax assessment |
|---|---|---|
| 2025 | $4,035 +1% | $206,850 +1% |
| 2024 | $3,995 -2.5% | $204,800 +52.6% |
| 2023 | $4,097 -0.3% | $134,250 -75% |
| 2022 | $4,111 +35.4% | $537,000 |
| 2021 | $3,037 | $537,000 |
| 2020 | $3,037 -26.1% | $537,000 |
| 2019 | $4,111 +323.9% | $537,000 +37.1% |
| 2018 | $970 | $391,800 |
| 2017 | -- | -- |
| 2016 | -- | -- |
Find assessor info on the county website
Neighborhood: 37066
Nearby homes
- $1,000,8005 bd4 ba3.5k sqft1037 Montrose Dr, Gallatin, TN 37066Off Market
- $1,013,1005 bd5 ba4.4k sqft1045 Montrose Dr, Gallatin, TN 37066Off Market
- $742,6004 bd3 ba3.2k sqft1040 Montrose Dr LOT 64, Gallatin, TN 37066Off Market
- $830,0004 bd3 ba3.2k sqft1040 Montrose Dr, Gallatin, TN 37066Sold

- $542,9003 bd2 ba2.5k sqft1054 Ambling Way LOT 157, Gallatin, TN 37066Off Market
- $1,014,4004 bd-- ba4.1k sqft1033 Montrose Dr, Gallatin, TN 37066Off Market
- $899,6005 bd4 ba3.6k sqft1049 Montrose Dr, Gallatin, TN 37066Off Market
- $869,0004 bd4 ba3.4k sqft1036 Montrose Dr, Gallatin, TN 37066Sold
Nearby schools
GreatSchools rating
- 9/10Station Camp Elementary SchoolGrades: PK-5Distance: 1 mi
- 8/10Station Camp Middle SchoolGrades: 6-8Distance: 0.8 mi
- 8/10Station Camp High SchoolGrades: 9-12Distance: 1.2 mi
Schools provided by the listing agent
- Elementary: Station Camp Elementary
- Middle: Station Camp Middle School
- High: Station Camp High School
Source: RealTracs MLS as distributed by MLS GRID. This data may not be complete. We recommend contacting the local school district to confirm school assignments for this home.
Get a cash offer in 3 minutes
Find out how much your home could sell for in as little as 3 minutes with a no-obligation cash offer.
Estimated market value
$858,300
Get a cash offer in 3 minutes
Find out how much your home could sell for in as little as 3 minutes with a no-obligation cash offer.
Estimated market value
$858,300
- Tennessee
- Sumner County
- Gallatin
- 37066
- 1041 Montrose Dr
Nearby cities
Nearby zip codes
Other Gallatin Topics
