Skip main navigation
Off market
  • $8,234,000

    1041 Muirlands Vista Way, La Jolla, CA 92037

    5beds
    5,921sqft
    SingleFamily
    Built in 2006
    0.66 Acres Lot
    $8,234,000 Zestimate®
    $1,391/sqft
    $24,257 Estimated rent

    Home value

    $8,234,000

    $7.41M - $9.14M

    $24,257/mo

    Zestimate® history
    Loading
    Loading...

    Owner options

    List your home for rent

    $24,257/mo

    Rent Zestimate®

    Find your next renter with Zillow Rental Manager. Plus, with online applications, you can quickly screen prospective tenants – for free.

    Learn more

    $24,257/mo

    Rent Zestimate®

    Refinance and save

    $51,636/mo

    Est. payment

    Refinancing to a lower rate could help reduce your monthly payments and save thousands over the life of the loan.

    See today's rates

    $51,636/mo

    Est. payment

    Explore your selling options

    Work with a Zillow partner agent

    Leverage their expertise and Zillow's premium Showcase listings to get your home seen by more buyers.

    Get started

    List with your own agent

    Get your home in front of millions of buyers by listing it on Zillow.

    Learn how to do it

    Sell it yourself

    Take full control of how buyers see your home on Zillow by listing For Sale by Owner (FSBO).

    List your home

    What's special

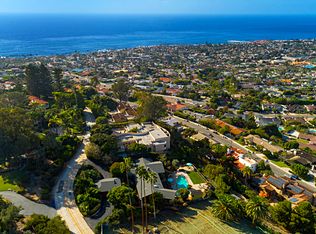
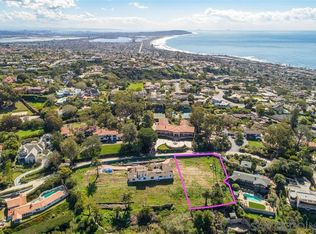
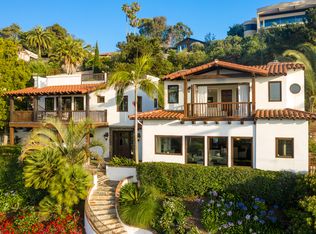
    Refined, understated elegance and jaw-dropping panoramic ocean views envelop this custom estate in the coastal community of La Jolla. Designed by prominent architect Lynne Hayes as her family residence, the approximately 6,000 sf. home was built to exacting standards leaving no detail behind. Designed with comfort and entertainment in mind, the five bedroom, six and one-half bathroom home showcases the perfect blend indoor-outdoor living surrounding a modern and open floor plan. Embellishments include gorgeous exterior stone detail and Spanish tile roof, finished concrete flooring throughout the home, a private elevator serving all floors, a stunning collection of designer light fixtures, and an abundance of windows that welcome in natural light. A full complement of professional-grade appliances is showcased in the chef's kitchen with eat-in dining, breakfast bar, butlers pantry, and oversized Butcher block center island which opens to a large family room. Separate dining room attached to the formal living room offers the perfect space for elegant entertaining. The master bedroom with well-appointed ensuite bathroom features a gorgeous fireplace and views of the Pacific Ocean from multiple verandas. Custom pocket doors lead to lush and private outdoor spaces with multiple fireplaces allow for year-round alfresco dining and entertaining. The backyard features an outdoor kitchen and bbq area, firepit and a modern pool and spa with a dramatic water feature built into the sprawling private hillside. Multiple levels lead to a unique ocean view amphitheater, greenhouse, and gardens. Other features include an oversized garage, fantastic wine cellar built into the hillside, wet bar, in-home gym, private guest casita, home office, multi-zone air conditioning and heating, security system, entertainment system, and solar system. 1041 Muirlands Vista Way is a home that must be experienced - a home that must be felt. The sheer magnificence of the design will transport your soul to the hillsides of Tuscany, while your eyes remain clearly focused on the beauty of the Pacific

    This property is off market, which means it's not currently listed for sale or rent on Zillow. This may be different from what's available on other websites or public sources.
    Facts & features

    Interior

    Bedrooms & bathrooms
    • Bedrooms: 5
    • Bathrooms: 7
    • Full bathrooms: 6
    • 1/2 bathrooms: 1
    Heating
    • Forced air, Gas
    Cooling
    • Central, Solar
    Appliances
    • Included: Dishwasher, Dryer, Freezer, Garbage disposal, Range / Oven, Refrigerator, Trash compactor, Washer
    Features
    • Basement: None
    • Has fireplace: Yes
    Interior area
    • Total interior livable area: 5,921 sqft

    Property

    Parking
    • Total spaces: 8
    • Parking features: Garage - Attached, Off-street
    Features
    • Exterior features: Stucco
    • Has spa: Yes
    • Fencing: Partial
    • Has view: Yes
    • View description: Water, Mountain
    • Has water view: Yes
    • Water view: Water
    Lot
    • Size: 0.66 Acres
    • Topography: Slope Steep
    Details
    • Parcel number: 3517221300

    Construction

    Type & style
    • Home type: SingleFamily
    Materials
    • Roof: Tile
    Condition
    • Year built: 2006

    Community & neighborhood

    Community
    • Community features: Fitness Center
    Location
    • Region: La Jolla

    Other

    Other facts
    • Sale/Rent: For Sale
    • Fencing: Partial
    • Heat Equipment: Forced Air Unit, Fireplace, Zoned Areas
    • Heat Source: Natural Gas
    • Laundry Location: Laundry Room
    • Ownership: Fee Simple
    • Patio: Deck, Slab, Stone/Tile
    • Pool: Below Ground, Private, Heated with Gas
    • Sales Restrictions: N/K
    • Cooling: Central Forced Air, Zoned Area(s)
    • Searchable Rooms: Dining Area, Bonus Room, Breakfast Area, Great Room, Dining Room/Separate, Den, Master Retreat, Formal Entry, Living Room, Master Bedroom, Master Bathroom, Laundry, Kitchen, Game Room, Foyer, Gym
    • Sewer/Septic: Sewer Connected
    • Water: Meter on Property
    • Exclusive Use Yard: Yes
    • Prop Restrictions Known: None Known
    • Topography: Slope Steep
    • Approximate Living Space: 499 SqFt, 5, 000 to 7
    • Pets: Yes
    • Exterior: Stucco
    • Roof: Tile/Clay
    • View: Panoramic, Ocean, Panoramic Ocean, Water
    • Stories: 3 Story
    • Community: LA JOLLA
    • Market Area: Coastal South
    • Age Restrictions: N/K
    • Equipment: Dishwasher, Disposal, Range/Oven, Microwave, Refrigerator, Solar Panels
    • Laundry Utilities: Gas & Electric Dryer HU
    • Year Built Source: Assessor
    • Fireplace: FP in Family Room, Patio/Outdoors, Gas, FP in Living Room
    • Bedrooms: 5
    • Optional Bedrooms: 2
    • Bedrooms Total: 7
    • Bedroom 2 Dimensions: 13x12
    • Neighborhood: Muirlands
    • Bedroom 3 Dimensions: 15X12
    • Extra Room 1 Dimensions: 14x13
    • Master Bedroom Dimensions: 28x15
    • Bedroom 4 Dimensions: 15X11
    • Kitchen Dimensions: 21x14
    • Breakfast Area Dimensions: 11x9
    • Family Room Dimensions: 23X17
    • Bedroom 5 Dimensions: 14X13
    • Dining Room Dimensions: 22x17
    • Fireplaces(s): 7
    • Extra Room 2 Dimensions: 15x14
    • Assessors Parcel #: 351-722-13-00
    • Ownership: Fee Simple

    Price history

    DateEventPrice
    5/21/2021Sold$5,995,000-7.6%$1,012/sqft
    Source: SDMLS #210008585 Report a problem
    5/2/2021Pending sale$6,490,000$1,096/sqft
    Source: SDMLS #210008585 Report a problem
    4/24/2021Listed for sale$6,490,000$1,096/sqft
    Source: SDMLS #210008585 Report a problem
    4/16/2021Pending sale$6,490,000$1,096/sqft
    Source: SDMLS #210008585 Report a problem
    4/9/2021Listed for sale$6,490,000+23%$1,096/sqft
    Source: SDMLS #210008585 Report a problem
    8/19/2019Sold$5,275,000-4.1%$891/sqft
    Source: Glendale AOR ZDD #190033409 Report a problem
    7/3/2019Pending sale$5,497,777$929/sqft
    Source: Pacific Sotheby's International Realty #190033409 Report a problem
    6/18/2019Listed for sale$5,497,777$929/sqft
    Source: Allison Chapman, Broker #190033409 Report a problem

    Public tax history

    YearProperty taxesTax assessment
    2025$81,749 +4.6%$6,489,179 +2%
    2024$78,162 +2.2%$6,361,941 +2%
    2023$76,445 +2.7%$6,237,198 +2%
    2022$74,412 +13.4%$6,114,900 +14.7%
    2021$65,626 +1.1%$5,329,649 +1%
    2020$64,914 +50.5%$5,275,000 +50.4%
    2019$43,134 +6.9%$3,508,191 +2%
    2018$40,358 +2.4%$3,439,404 +2%
    2017$39,398 +1.6%$3,371,965 +2%
    2016$38,774 +1.5%$3,305,849 +1.5%
    2015$38,199 +1.6%$3,256,193 +2%
    2014$37,593 $3,192,410 +0.5%
    2013-- $3,177,983 +2%
    2012-- $3,115,670 +2%
    2011-- $3,054,579 +0.8%
    2010-- $3,031,751 -0.2%
    2009-- $3,038,954 +2%
    2008-- $2,979,367 +2%
    2007-- $2,920,949 +74.8%
    2006-- $1,670,944 +106.7%
    2005-- $808,265 +26.9%
    2004-- $637,040 +1.9%
    2003-- $625,365 +2%
    2002-- $613,104 +2%
    2001-- $601,084

    Find assessor info on the county website

    Neighborhood: La Jolla

    Nearby schools

    GreatSchools rating
    Get a cash offer in 3 minutes
    Find out how much your home could sell for in as little as 3 minutes with a no-obligation cash offer.
    Estimated market value
    $8,234,000
    Get a cash offer in 3 minutes
    Find out how much your home could sell for in as little as 3 minutes with a no-obligation cash offer.
    Estimated market value
    $8,234,000