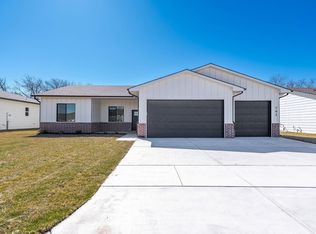
Don’t miss your chance to own this spectacular, upgraded 4-bedroom, 3-bath beauty designed for modern living and entertaining! This showstopper features a 3-car garage, a spacious fenced backyard, and a large deck complemented by a 13 x 14 shed for extra storage. Step inside to an open-concept kitchen with a stunning quartz island, stainless steel appliances, and clear sightlines to the dining and living areas. Gorgeous wood beams and vaulted ceilings create an airy, elegant atmosphere, while large windows flood the space with natural light and custom blinds offer privacy when you want it. Retreat down the wood floors to the generous primary suite with plenty of room to unwind. The en suite spa-like bathroom is truly one-of-a-kind, boasting a zero-entry custom walk-in shower with dual shower heads, tiled walls and ceiling, porcelain tile flooring, double vanities, and glass blocks that bathe the space in gentle natural light. Upstairs, you’ll find another bedroom and a full bath perfect for guests. Wind down the stairs to a large family room with walk-out access to the backyard. This family room offers versatile space for relaxing or entertaining. Two additional bedrooms and an elegant bathroom with granite and tiled finishes complete this luxurious home. The private backyard is your oasis, fully fenced and beautifully maintained with sprinklers and a well. Plus, enjoy peace of mind with the brand-new roof on the house and shed, new gutters, new garage doors, fresh interior paint, and a long list of thoughtful upgrades. This home truly has it all—style, comfort, and top-of-the-line features waiting for you to move in and enjoy.
Pending
$300,000
1041 N Meadow Rd, Valley Center, KS 67147
4beds
2,026sqft
Single Family Onsite Built
Built in 2006
0.36 Acres Lot
$-- Zestimate®
$148/sqft
$-- HOA
What's special
- 14 days
- 1,223
- 154
Likely to sell faster than
Zillow last checked:
Listing updated:
Listed by:
Shannon Pierce 316-304-7940,
Coldwell Banker Plaza Real Estate
Source: SCKMLS as distributed by MLS GRID,MLS#: 678892
Facts & features
Interior
Bedrooms & bathrooms
- Bedrooms: 4
- Bathrooms: 3
- Full bathrooms: 3
Primary bedroom
- Description: Carpet
- Level: Upper
- Area: 182
- Dimensions: 14 X 13
Bedroom
- Description: Carpet
- Level: Upper
- Area: 120
- Dimensions: 12 X 10
Bedroom
- Description: Carpet
- Level: Lower
- Area: 132
- Dimensions: 12 X 11
Bedroom
- Description: Carpet
- Level: Lower
- Area: 108
- Dimensions: 12 X 9
Dining room
- Description: Wood
- Level: Upper
- Area: 90
- Dimensions: 10 X 9
Family room
- Description: Luxury Vinyl
- Level: Lower
- Area: 391
- Dimensions: 23 X 17
Kitchen
- Description: Wood
- Level: Upper
- Area: 90
- Dimensions: 10 X 9
Living room
- Description: Wood
- Level: Upper
- Area: 224
- Dimensions: 16 X 14
Heating
- Forced Air, Natural Gas
Cooling
- Central Air, Electric
Appliances
- Included: Dishwasher, Microwave, Refrigerator, Range
- Laundry: Lower Level, Laundry Room, 220 equipment
Features
- Ceiling Fan(s), Walk-In Closet(s), Vaulted Ceiling(s)
- Flooring: Hardwood
- Doors: Storm Door(s)
- Windows: Window Coverings-All
- Basement: Finished
- Has fireplace: No
Interior area
- Total interior livable area: 2,026 sqft
- Finished area above ground: 1,118
- Finished area below ground: 908
Property
Parking
- Total spaces: 3
- Parking features: Attached, Garage Door Opener, Oversized
- Garage spaces: 3
Features
- Levels: Bi-Level
- Patio & porch: Covered, Deck
- Exterior features: Guttering - ALL, Irrigation Pump, Irrigation Well, Sprinkler System
- Fencing: Wood,Wrought Iron
Lot
- Size: 0.36 Acres
- Features: Standard
Details
- Additional structures: Storage
- Parcel number: 0870372501304021.01
Construction
Type & style
- Home type: SingleFamily
- Architectural style: Contemporary
- Property subtype: Single Family Onsite Built
Materials
- Frame w/Less than 50% Mas
- Foundation: Full, Walk Out At Grade, View Out
- Roof: Composition
Condition
- Year built: 2006
Utilities & green energy
- Gas: Natural Gas Available
- Utilities for property: Sewer Available, Natural Gas Available, Public
Community & HOA
Community
- Features: Sidewalks, Jogging Path, Lake, Playground
- Security: Smoke Detector(s)
- Subdivision: VALLEY MEADOWS
HOA
- Has HOA: No
Location
- Region: Valley Center
Financial & listing details
- Price per square foot: $148/sqft
- Tax assessed value: $279,200
- Annual tax amount: $4,579
- Date on market: 9/10/2026
- Cumulative days on market: 13 days
- Ownership: Individual
- Road surface type: Paved
Estimated market value
Not available
Estimated sales range
Not available
Not available
Price history
Price history is unavailable.
Public tax history
| Year | Property taxes | Tax assessment |
|---|---|---|
| 2025 | $4,583 +13.6% | $32,108 +14.8% |
| 2024 | $4,035 +7.6% | $27,969 +10% |
| 2023 | $3,749 | $25,427 |
| 2022 | -- | -- |
| 2021 | $3,205 -30.4% | -- |
| 2020 | $4,608 +5.3% | $20,609 +9% |
| 2019 | $4,376 +3.3% | $18,907 +5% |
| 2018 | $4,236 +2.9% | $18,010 |
| 2017 | $4,118 +98.6% | -- |
| 2016 | $2,074 -49.4% | -- |
| 2015 | $4,100 -8.4% | -- |
| 2014 | $4,477 | -- |
| 2013 | -- | -- |
| 2012 | -- | -- |
| 2011 | -- | $17,779 -0.3% |
| 2008 | -- | $17,825 +272.6% |
| 2007 | -- | $4,784 +87.2% |
| 2006 | -- | $2,556 |
Find assessor info on the county website
Monthly payment
Est. payment
Payment breakdown
Explore the cost of this home by adjusting the details. Changes won't be saved.Climate risks
Neighborhood: 67147
Nearby schools
Schools provided by the listing agent
- Elementary: Valley Center
- Middle: Valley Center
- High: Valley Center
Source: SCKMLS as distributed by MLS GRID. This data may not be complete. We recommend contacting the local school district to confirm school assignments for this home.
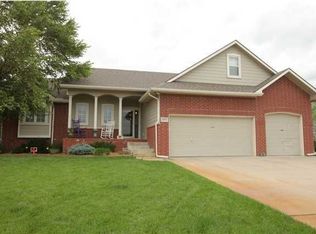
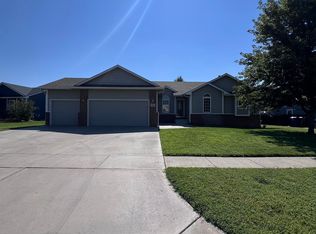
Similar homes
- $265,0003 bd2 ba1.3k sqft711 N Wakefield Ave, Valley Center, KS 67147For Sale
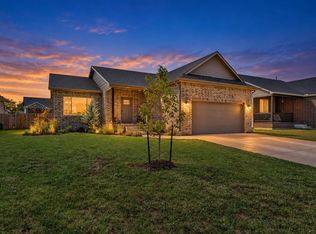 MLS ID #679524, Angie Vailas, Lange Real Estate. SCKMLS as distributed by MLS GRID
 - $345,0004 bd3 ba1.7k sqft731 N Wakefield Ave, Valley Center, KS 67147For Sale
 MLS ID #675146, Edna Martinez, Real Broker, LLC. SCKMLS as distributed by MLS GRID
 - $420,0005 bd3 ba2.9k sqft518 N Backwoods Ct, Valley Center, KS 67147For Sale
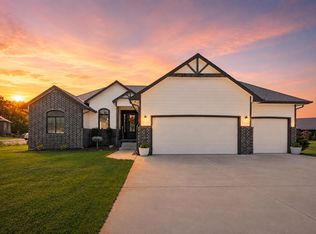 MLS ID #678146, Jessica Seiler, Elite Real Estate Experts. SCKMLS as distributed by MLS GRID
 - $299,9003 bd2 ba1.5k sqft701 E Elmwood St, Valley Center, KS 67147For Sale
 MLS ID #669467, Dustin Lynam, Heritage 1st Realty. SCKMLS as distributed by MLS GRID
