Skip main navigation
Closed
  • $229,000

    1041 N Mill St APT 211, Naperville, IL 60563

    2beds
    1,069sqft
    Condominium, Single Family Residence
    Built in 1979
    -- sqft lot
    $253,800 Zestimate®
    $214/sqft
    $2,175 Estimated rent

    Home value

    $253,800

    $239,000 - $269,000

    $2,175/mo

    Zestimate® history
    Loading
    Loading...

    Owner options

    List your home for rent

    $2,175/mo

    Rent Zestimate®

    Find your next renter with Zillow Rental Manager. Plus, with online applications, you can quickly screen prospective tenants – for free.

    Learn more

    $2,175/mo

    Rent Zestimate®

    Refinance and save

    $2,189/mo

    Est. payment

    Refinancing to a lower rate could help reduce your monthly payments and save thousands over the life of the loan.

    See today's rates

    $2,189/mo

    Est. payment

    Explore your selling options

    Work with a Zillow partner agent

    Leverage their expertise and Zillow's premium Showcase listings to get your home seen by more buyers.

    Get started

    List with your own agent

    Get your home in front of millions of buyers by listing it on Zillow.

    Learn how to do it

    Sell it yourself

    Take full control of how buyers see your home on Zillow by listing For Sale by Owner (FSBO).

    List your home

    What's special

    Swimming poolSouth facing balconyFirst floor laundryCrown moldingWall of closetsNatural lightSeparate dining room
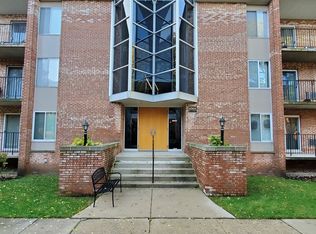
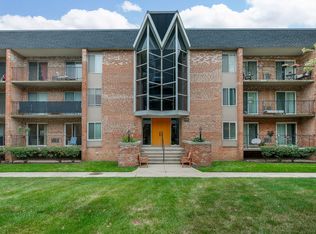
    Mill Crossing, highly desirable end unit with a wall of living room/ dining room windows that allow natural light to pour in. Living room includes sliding glass door where you can enjoy warm days on the double sized south facing balcony. Includes one heated garage space in an elevator building. Recent upgrades include: Pergo flooring, light fixtures, beautiful hardwood window trim, large crown molding, baseboard trim, and paint. Separate dining room opens to the spacious living room. Large Master bedroom features a wall of closets and private bath. Second bedroom with adjacent bathroom. All windows are Thermo pane. First floor laundry, Flexi-core construction, pet friendly complex and great storage. HOA includes: Heat, Cooking Gas, Water, Scavenger, Common Ins, Landscaping, snow removal, swimming pool, and tennis courts. Location, location, location, minutes to downtown Naperville, District 203 Schools, Metra Train station, Shopping, Dining and close to I-88.

    Zillow last checked:

    Listing updated:

    Listing courtesy of:

    Josie DeRiggi 630-207-0506,

    Coldwell Banker Realty

    Bought with:

    Nick Malleos

    RE/MAX of Naperville

    Source: MRED as distributed by MLS GRID,MLS#: 12284284MLS Logo

    Facts & features

    Interior

    Bedrooms & bathrooms
    • Bedrooms: 2
    • Bathrooms: 2
    • Full bathrooms: 2
    Primary bedroom
    • Features: Flooring (Wood Laminate), Window Treatments (All), Bathroom (Full)
    • Level: Main
    • Area: 234 Square Feet
    • Dimensions: 18X13
    Bedroom 2
    • Features: Flooring (Wood Laminate), Window Treatments (All)
    • Level: Main
    • Area: 143 Square Feet
    • Dimensions: 13X11
    Dining room
    • Features: Flooring (Wood Laminate), Window Treatments (All)
    • Level: Main
    • Area: 90 Square Feet
    • Dimensions: 10X9
    Kitchen
    • Features: Kitchen (Galley), Flooring (Ceramic Tile)
    • Level: Main
    • Area: 99 Square Feet
    • Dimensions: 11X9
    Laundry
    • Features: Flooring (Vinyl)
    • Level: Main
    • Area: 100 Square Feet
    • Dimensions: 10X10
    Living room
    • Features: Flooring (Wood Laminate), Window Treatments (All)
    • Level: Main
    • Area: 280 Square Feet
    • Dimensions: 20X14
    Storage
    • Level: Main
    • Area: 100 Square Feet
    • Dimensions: 10X10
    Heating
    • Electric
    Cooling
    • Wall Unit(s)
    Appliances
    • Included: Range, Microwave, Dishwasher, Refrigerator
    • Laundry: Main Level
    Features
    • Elevator, Storage, Dining Combo, Lobby
    • Flooring: Laminate
    • Windows: Screens
    • Basement: None
    • Common walls with other units/homes: End Unit
    Interior area
    • Total structure area: 0
    • Total interior livable area: 1,069 sqft

    Property

    Parking
    • Total spaces: 1
    • Parking features: Asphalt, Garage Door Opener, Heated Garage, On Site, Garage Owned, Attached, Garage
    • Attached garage spaces: 1
    • Has uncovered spaces: Yes
    Accessibility
    • Accessibility features: No Disability Access
    Features
    • Exterior features: Balcony
    • Pool features: In Ground
    Details
    • Parcel number: 0712426113
    • Special conditions: None

    Construction

    Type & style
    • Home type: Condo
    • Property subtype: Condominium, Single Family Residence
    Materials
    • Brick
    • Foundation: Concrete Perimeter
    Condition
    • New construction: No
    • Year built: 1979

    Utilities & green energy

    • Electric: Circuit Breakers
    • Sewer: Public Sewer
    • Water: Lake Michigan

    Community & neighborhood

    Location
    • Region: Naperville
    • Subdivision: Mill Crossing

    HOA & financial

    HOA
    • Has HOA: Yes
    • HOA fee: $526 monthly
    • Amenities included: Bike Room/Bike Trails, Coin Laundry, Elevator(s), Storage, Pool, Security Door Lock(s), Tennis Court(s), School Bus
    • Services included: Heat, Water, Gas, Parking, Insurance, Security, Pool, Exterior Maintenance, Lawn Care, Scavenger, Snow Removal

    Other

    Other facts
    • Listing terms: Conventional
    • Ownership: Condo

    Price history

    DateEventPrice
    5/15/2025Sold$229,000-0.4%$214/sqft
    Source: MRED as distributed by MLS GRID #12284284 Report a problem
    3/28/2025Contingent$229,900$215/sqft
    Source: MRED as distributed by MLS GRID #12284284 Report a problem
    3/26/2025Price change$229,900-2.1%$215/sqft
    Source: MRED as distributed by MLS GRID #12284284 Report a problem
    2/11/2025Listed for sale$234,900+95.8%$220/sqft
    Source: MRED as distributed by MLS GRID #12284284 Report a problem
    12/13/2019Sold$120,000-3.8%$112/sqft
    Source: MRED as distributed by MLS GRID #10543865 Report a problem
    11/14/2019Pending sale$124,750$117/sqft
    Source: Baird & Warner #10543865 Report a problem
    10/22/2019Price change$124,750-3.3%$117/sqft
    Source: Baird & Warner #10543865 Report a problem
    10/10/2019Listed for sale$129,000+14.7%$121/sqft
    Source: Baird & Warner #10543865 Report a problem
    7/9/2018Sold$112,500-5.5%$105/sqft
    Source: Public Record Report a problem
    5/31/2018Listed for sale$119,000$111/sqft
    Source: Realty Executives Midwest #09956253 Report a problem
    5/31/2018Pending sale$119,000$111/sqft
    Source: Realty Executives Midwest #09956253 Report a problem
    5/18/2018Listed for sale$119,000-1.7%$111/sqft
    Source: Realty Executives Midwest #09956253 Report a problem
    3/9/2018Sold$121,000$113/sqft
    Source: Public Record Report a problem

    Public tax history

    YearProperty taxesTax assessment
    2024$3,012 +7.2%$57,114 +11.3%
    2023$2,811 +10.6%$51,320 +13.2%
    2022$2,541 +4.1%$45,330 +3.7%
    2021$2,441 +0.3%$43,710
    2020$2,433 +4.4%$43,710 +5.1%
    2019$2,332 +74.8%$41,570 +22.8%
    2018$1,334 -1.5%$33,850 +3.5%
    2017$1,354 -1.8%$32,700 +4.2%
    2016$1,380 -5.4%$31,380
    2015$1,458 -5.9%$31,380 -1.9%
    2014$1,549 +0.3%$31,980 -0.7%
    2013$1,544 -19.5%$32,210 -15.7%
    2012$1,918 -0.7%$38,230 -6.4%
    2011$1,932 -6.9%$40,850 -21.3%
    2010$2,075 +6.8%$51,930 -4%
    2009$1,944 +0.2%$54,090 +1.8%
    2008$1,939 -14.9%$53,130 +5.8%
    2007$2,279 +10.3%$50,210 +10.9%
    2006$2,066 +5.9%$45,290 +8.8%
    2005$1,951 +6.4%$41,640 +9%
    2004$1,833 -13.4%$38,200 +10%
    2003$2,117 +15.1%$34,730 +16.2%
    2002$1,839 +4.3%$29,900 +4.7%
    2001$1,762 +17.4%$28,560 +9.6%
    2000$1,501 $26,050

    Find assessor info on the county website

    Neighborhood: 60563

    Nearby schools

    GreatSchools rating
    Schools provided by the listing agent
    • Elementary: Mill Street Elementary School
    • Middle: Jefferson Junior High School
    • High: Naperville North High School
    • District: 203

    Source: MRED as distributed by MLS GRID. This data may not be complete. We recommend contacting the local school district to confirm school assignments for this home.

    Get a cash offer in 3 minutes
    Find out how much your home could sell for in as little as 3 minutes with a no-obligation cash offer.
    Estimated market value
    $253,800
    Get a cash offer in 3 minutes
    Find out how much your home could sell for in as little as 3 minutes with a no-obligation cash offer.
    Estimated market value
    $253,800