WELCOME HOME to this meticulous, move-in ready, 2 bedroom, 1 bathroom home in the heart of Middletown Borough. With a major renovation completed in 2015 this home is beautifully updated and well cared for. The home boasts an inviting open floor plan that enhances the flow and maximizes the available square footage. You will be greeted with beautiful curb appeal and enter into an equally as beautiful and cozy interior that is focused on energy efficiency and low maintenance. The home features Central Air and Cost efficient Natural Gas Forced Heat, Nest Smart Thermostat, On Demand Natural Gas Tankless Hot Water Heater and Stacked Washer/Natural Gas Dryer combo. The kitchen offers granite countertops and Stainless Steel Samsung appliances which include, Natural Gas Range/Oven, Microwave, Dishwasher and Refrigerator. The interior of the home was professionally painted in neutral colors in 2023. The 2 bedrooms are generously sized and the primary bedroom features a large walk in closet. Outside, the property is equally appealing, with an outdoor gazebo and firepit which will be the highlight for outdoor entertainment. Surrounded by privacy landscaping to make your gatherings feel warm and inviting. An 8' x 8' storage shed is the perfect addition for all of your storage needs. New Gemstone Permanent Outdoor Lighting adds to the charm and appeal. With a manageable lot size of 0.13 acres, you can enjoy outdoor space without the burden of extensive maintenance. A newly resurfaced asphalt driveway accommodates two vehicles, ensuring convenience for you and your guests. New entry doors and storm doors were just installed this year as well as a new concrete front entry walkway. This home is part of the George Frey Land Trust. Located just a short distance from public transportation options, including bus stop, Amtrak commuter rail station and Harrisburg International Airport. This home offers easy access to major routes including the Pennsylvania Turnpike, Rt 283 and I83. Close proximity to Penn State Health Milton S Hershey Medical Center, PA State Capitol Complex, Penn State Harrisburg, Elizabethtown College and many local attractions. This delightful home is ready to welcome you. Experience the warmth and comfort it has to offer.
Sold for $225,000
$225,000
1041 N Pine St, Middletown, PA 17057
2beds
806sqft
Single Family Residence
Built in 1954
5,662 Square Feet Lot
$229,100 Zestimate®
$279/sqft
$1,318 Estimated rent
Home value
$229,100
$211,000 - $250,000
$1,318/mo
Zestimate® history
Owner options
List your home for rent
$1,318/mo
Rent Zestimate®
Find your next renter with Zillow Rental Manager. Plus, with online applications, you can quickly screen prospective tenants – for free.
$1,318/mo
Rent Zestimate®
Refinance and save
$1,534/mo
Est. payment
Refinancing to a lower rate could help reduce your monthly payments and save thousands over the life of the loan.
$1,534/mo
Est. payment
Explore your selling options
Work with a Zillow partner agent
Leverage their expertise and Zillow's premium Showcase listings to get your home seen by more buyers.
Get startedList with your own agent
Get your home in front of millions of buyers by listing it on Zillow.
Learn how to do itSell it yourself
Take full control of how buyers see your home on Zillow by listing For Sale by Owner (FSBO).
List your homeWhat's special
Manageable lot sizeStainless steel samsung appliancesGemstone permanent outdoor lightingLow maintenanceResurfaced asphalt drivewayEnergy efficiencyNest smart thermostat
Zillow last checked:
Listing updated:
Listed by:
Steven Meminger 717-433-0181,
Berkshire Hathaway HomeServices Homesale Realty
Bought with:
JENNIFER DEBERNARDIS, 5008406
Coldwell Banker Realty
CAROLINE ARONSON, RS328146
Coldwell Banker Realty
Source: Bright MLS,MLS#: PADA2050882
Facts & features
Interior
Bedrooms & bathrooms
- Bedrooms: 2
- Bathrooms: 1
- Full bathrooms: 1
- Main level bathrooms: 1
- Main level bedrooms: 2
Rooms
- Room types: Living Room, Bedroom 2, Kitchen, Bedroom 1, Bathroom 1
Bedroom 1
- Features: Ceiling Fan(s), Flooring - Laminate Plank, Walk-In Closet(s)
- Level: Main
Bedroom 2
- Features: Ceiling Fan(s), Flooring - Laminate Plank
- Level: Main
Bathroom 1
- Level: Main
Kitchen
- Features: Granite Counters, Dining Area, Flooring - Laminate Plank, Eat-in Kitchen, Kitchen - Gas Cooking
- Level: Main
Living room
- Features: Ceiling Fan(s), Flooring - Laminate Plank
- Level: Main
Heating
- Forced Air, Natural Gas
Cooling
- Central Air, Electric
Appliances
- Included: Dishwasher, Dryer, Microwave, Oven/Range - Gas, Refrigerator, Stainless Steel Appliance(s), Washer/Dryer Stacked, Washer, Tankless Water Heater, Instant Hot Water, Gas Water Heater
- Laundry: Main Level
Features
- Bathroom - Tub Shower, Ceiling Fan(s), Entry Level Bedroom, Open Floorplan
- Doors: Storm Door(s), Insulated
- Has basement: No
- Has fireplace: No
Interior area
- Total structure area: 806
- Total interior livable area: 806 sqft
- Finished area above ground: 806
- Finished area below ground: 0
Property
Parking
- Total spaces: 2
- Parking features: Asphalt, Driveway
- Uncovered spaces: 2
Accessibility
- Accessibility features: 2+ Access Exits, Accessible Entrance
Features
- Levels: One
- Stories: 1
- Exterior features: Lighting, Storage
- Pool features: None
Lot
- Size: 5,662 Square Feet
Details
- Additional structures: Above Grade, Below Grade
- Parcel number: 420020110000000
- Zoning: RESIDENTIAL
- Special conditions: Standard
Construction
Type & style
- Home type: SingleFamily
- Architectural style: Ranch/Rambler
- Property subtype: Single Family Residence
Materials
- Frame
- Foundation: Slab
- Roof: Shingle
Condition
- Very Good
- New construction: No
- Year built: 1954
- Major remodel year: 2015
Utilities & green energy
- Electric: 100 Amp Service
- Sewer: Public Sewer
- Water: Public
Community & HOA
Community
- Security: Main Entrance Lock
- Subdivision: Middletown Borough
HOA
- Has HOA: No
Location
- Region: Middletown
- Municipality: MIDDLETOWN BORO
Financial & listing details
- Price per square foot: $279/sqft
- Tax assessed value: $52,900
- Annual tax amount: $2,395
- Date on market: 10/26/2025
- Listing agreement: Exclusive Right To Sell
- Listing terms: Cash,Conventional,FHA,USDA Loan,VA Loan
- Inclusions: Refrigerator, Range, Microwave, Dishwasher, Washer / Dryer Combo, Gazebo, Shed, Outdoor Fire Pit And Outdoor Fire Pit Chairs.
- Ownership: Fee Simple
- Road surface type: Paved
Price history
| Date | Event | Price |
|---|---|---|
| 12/1/2025 | Sold | $225,000+4.7%$279/sqft |
Source:  Bright MLS #PADA2050882 Report a problem Bright MLS #PADA2050882 Report a problem | ||
| 10/28/2025 | Pending sale | $215,000$267/sqft |
Source: Bright MLS #PADA2050882 Report a problem | ||
| 10/26/2025 | Listed for sale | $215,000+61.7%$267/sqft |
Source: Bright MLS #PADA2050882 Report a problem | ||
| 2/3/2020 | Sold | $133,000+2.4%$165/sqft |
Source: BHHS Homesale Realty #PADA117342_17057 Report a problem | ||
| 12/12/2019 | Pending sale | $129,900$161/sqft |
Source: Coldwell Banker Residential Brokerage - Camp Hill #PADA117342 Report a problem | ||
| 12/9/2019 | Listed for sale | $129,900+44.5%$161/sqft |
Source: Coldwell Banker Residential Brokerage-Camp Hill #PADA117342 Report a problem | ||
| 8/13/2010 | Listing removed | $89,900$112/sqft |
Source: RE/MAX Realty Select #10186518 Report a problem | ||
| 10/31/2009 | Listed for sale | $89,900$112/sqft |
Source: RE/MAX Realty Select #10186518 Report a problem | ||
Public tax history
Tax history is unavailable.
Neighborhood: 17057
Nearby homes
- $225,0002 bd1 ba806 sqft1041 Pine St, Middletown, PA 17057Sold
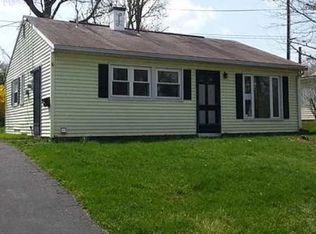
- $181,5002 bd1 ba806 sqft1037 Pine St, Middletown, PA 17057Off Market
- $181,2002 bd1 ba806 sqft1045 N Pine St, Middletown, PA 17057Off Market

- $184,1002 bd1 ba806 sqft1045 Pine St, Middletown, PA 17057Off Market
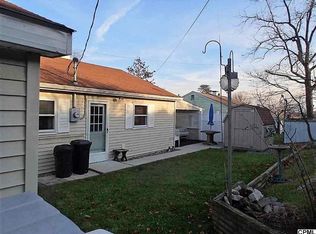
- $174,2002 bd1 ba806 sqft1033 Pine St, Middletown, PA 17057Off Market
- $196,4002 bd1 ba809 sqft1049 Pine St, Middletown, PA 17057Off Market
- $195,0004 bd1 ba1.2k sqft1038 Pine St, Middletown, PA 17057Off Market
- $216,4004 bd1 ba1.2k sqft102 Juniper St, Middletown, PA 17057Off Market
Nearby schools
GreatSchools rating
- 4/10Robert Reid Elementary SchoolGrades: K-5Distance: 0.6 mi
- 7/10Middletown Area Middle SchoolGrades: 6-8Distance: 0.8 mi
- 6/10Middletown Area High SchoolGrades: 9-12Distance: 0.4 mi
Schools provided by the listing agent
- Elementary: Robert G. Reid
- Middle: Middletown Area
- High: Middletown Area High School
- District: Middletown Area
Source: Bright MLS. This data may not be complete. We recommend contacting the local school district to confirm school assignments for this home.


Get pre-qualified for a loan
At Zillow Home Loans, we can pre-qualify you in as little as 5 minutes with no impact to your credit score.An equal housing lender. NMLS #10287.
Sell for more on Zillow
Get a Zillow Showcase℠ listing at no additional cost and you could sell for .
$229,100
2% more
+$4,582
With Zillow Showcase(estimated)
$233,682
- Pennsylvania
- Dauphin County
- Middletown
- 17057
- 1041 N Pine St
Nearby cities
Nearby zip codes
Other Middletown Topics
