Skip main navigation
Contingent
  • $449,900

    1041 N Spaulding Ave, Chicago, IL 60651

    5beds
    2,598sqft
    : 
    Loading
    Get pre-qualified
    Single Family Residence
    Built in 1906
    4,389 Square Feet Lot
    $454,400 Zestimate®
    $173/sqft
    $-- HOA

    What's special

    Extra wide lot
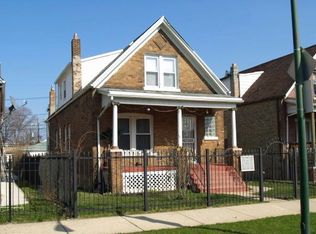
    Humboldt Park brick 5 bedroom/3 bath single family home on extra wide lot with 2 car garage and parking pad for another car or truck. Improvements include update white cabinet kitchen w/ss appliances. Newer baths-one on each level. Attic currently serves as "related living apt" with living room, kitchen, office area, full bath and one large bedroom. Attic has separate, private entrance. Full basement has full bath, large bedroom and utility room. Home needs some finishing touches. Decorating credit can be negotiated for the right price. House is in move-in condition and can be purchased with minimum down. Rs-3 Zoning. Selling As-Is. Blocks from historical Humboldt Park. Half block to Grand Ave bus that takes you to CTA blue line, Downtown and Navy Pier. Excellent investment in trendy Chicago neighborhood.
    37 days
    |
    125
    |
    9
    |

    Zillow last checked:

    Listing updated:

    Listed by:

    Maria Dulce Ramos 773-719-7100,

    Chicago Sweet Homes Realty Inc

    Source: MRED as distributed by MLS GRID,MLS#: 12667407MLS Logo

      Facts & features

      Interior

      Bedrooms & bathrooms
      • Bedrooms: 5
      • Bathrooms: 3
      • Full bathrooms: 3
      Rooms
      • Room types: Bedroom 5, Kitchen, Walk In Closet, Enclosed Porch, Bonus Room, Utility Room-Lower Level
      Primary bedroom
      • Features: Flooring (Wood Laminate)
      • Level: Main
      • Area: 96 Square Feet
      • Dimensions: 12X08
      Bedroom 2
      • Features: Flooring (Wood Laminate)
      • Level: Main
      • Area: 80 Square Feet
      • Dimensions: 10X08
      Bedroom 3
      • Features: Flooring (Wood Laminate)
      • Level: Main
      • Area: 80 Square Feet
      • Dimensions: 10X08
      Bedroom 4
      • Features: Flooring (Wood Laminate)
      • Level: Attic
      • Area: 144 Square Feet
      • Dimensions: 12X12
      Bedroom 5
      • Features: Flooring (Ceramic Tile)
      • Level: Basement
      • Area: 136 Square Feet
      • Dimensions: 17X8
      Bonus room
      • Features: Flooring (Wood Laminate)
      • Level: Attic
      • Area: 156 Square Feet
      • Dimensions: 13X12
      Dining room
      • Features: Flooring (Wood Laminate)
      • Level: Main
      • Area: 168 Square Feet
      • Dimensions: 14X12
      Enclosed porch
      • Features: Flooring (Wood Laminate)
      • Level: Main
      • Area: 49 Square Feet
      • Dimensions: 7X7
      Kitchen
      • Features: Kitchen (Eating Area-Table Space, Updated Kitchen), Flooring (Wood Laminate)
      • Level: Main
      • Area: 168 Square Feet
      • Dimensions: 12X14
      Kitchen 2nd
      • Features: Flooring (Wood Laminate)
      • Level: Attic
      • Area: 168 Square Feet
      • Dimensions: 14X12
      Laundry
      • Features: Flooring (Ceramic Tile)
      • Level: Basement
      • Area: 104 Square Feet
      • Dimensions: 13X8
      Living room
      • Features: Flooring (Wood Laminate)
      • Level: Main
      • Area: 144 Square Feet
      • Dimensions: 12X12
      Other
      • Features: Flooring (Ceramic Tile)
      • Level: Basement
      • Area: 128 Square Feet
      • Dimensions: 16X8
      Walk in closet
      • Features: Flooring (Wood Laminate)
      • Level: Attic
      • Area: 63 Square Feet
      • Dimensions: 7X9
      Heating
      • Natural Gas, Forced Air
      Cooling
      • Central Air, Window Unit(s), Wall Unit(s)
      Appliances
      • Included: Range, Microwave, Dishwasher, Refrigerator
      • Laundry: Gas Dryer Hookup, Common Area
      Features
      • 1st Floor Bedroom, In-Law Floorplan, 1st Floor Full Bath, Walk-In Closet(s), High Ceilings
      • Flooring: Laminate
      • Basement: Partially Finished,Exterior Entry,Sleeping Area,Storage Space,Walk-Up Access,Full
      • Attic: Dormer,Finished,Full
      Interior area
      • Total structure area: 2,598
      • Total interior livable area: 2,598 sqft
      • Finished area below ground: 866

      Property

      Parking
      • Total spaces: 2
      • Parking features: Concrete, Off Alley, Yes, Garage Owned, Detached, Garage
      • Garage spaces: 2
      Accessibility
      • Accessibility features: No Disability Access
      Features
      • Stories: 1.5
      • Patio & porch: Deck
      • Fencing: Fenced
      Lot
      • Size: 4,389 Square Feet
      • Dimensions: 33 X 133
      Details
      • Parcel number: 16024100260000
      • Special conditions: None

      Construction

      Type & style
      • Home type: SingleFamily
      • Architectural style: Traditional,A-Frame
      • Property subtype: Single Family Residence
      Materials
      • Brick
      • Foundation: Stone
      • Roof: Asphalt
      Condition
      • New construction: No
      • Year built: 1906
      • Major remodel year: 2025

      Utilities & green energy

      • Electric: Circuit Breakers
      • Sewer: Public Sewer
      • Water: Lake Michigan

      Community & HOA

      Community
      • Features: Park, Pool, Tennis Court(s), Lake, Curbs, Gated, Sidewalks, Street Lights, Street Paved
      • Subdivision: Not Applicable
      HOA
      • Services included: None
      Location
      • Region: Chicago

      Financial & listing details

      • Price per square foot: $173/sqft
      • Annual tax amount: $5,180
      • Date on market: 6/3/2026
      • Ownership: Fee Simple

        Estimated market value

        $454,400

        $432,000 - $477,000

        $3,382/mo

        Price history

        DateEventPrice
        6/13/2026Contingent$449,900$173/sqft
        Source: MRED as distributed by MLS GRID #12667407 Report a problem
        6/4/2026Listed for sale$449,900+5.9%$173/sqft
        Source: MRED as distributed by MLS GRID #12667407 Report a problem
        1/3/2026Listing removed$425,000$164/sqft
        Source: MRED as distributed by MLS GRID #12521877 Report a problem
        12/18/2025Contingent$425,000$164/sqft
        Source: MRED as distributed by MLS GRID #12521877 Report a problem
        11/21/2025Listed for sale$425,000+6.5%$164/sqft
        Source: MRED as distributed by MLS GRID #12521877 Report a problem
        9/4/2024Listing removed$399,000$154/sqft
        Source: MRED as distributed by MLS GRID #12150461 Report a problem
        8/29/2024Listed for sale$399,000$154/sqft
        Source: MRED as distributed by MLS GRID #12150461 Report a problem
        11/30/2023Listing removed--
        Source: Zillow Rentals Report a problem
        11/9/2023Listed for rent$3,000$1/sqft
        Source: Zillow Rentals Report a problem

        Public tax history

        Tax history is unavailable.

        Monthly payment

        Est. payment

        Payment breakdown

        Explore the cost of this home by adjusting the details. Changes won't be saved.
        All calculations are estimates and provided by Zillow, Inc. for informational purposes only. Actual amounts may vary.
        HOA fees may include property taxes on listings classified as Co-Ops. Contact the listing agent and/or owner for fee details.
        Mortgage interest rates are dependent on a number of factors, including credit score, down payment, and repayment length. Interest rate data provided by Zillow Group Marketplace, Inc. as of 1/1/1970 from various mortgage lenders with which we have lead or other similar arrangements; the Estimated Payment is an average of those rates.
        See how much you could borrow to make a competitive offer.

        Climate risks

        Neighborhood: Humboldt Park

        Getting around

        70 / 100
        Somewhat Walkable
        68 / 100
        Good Transit
        84 / 100
        Very Bikeable

        Nearby schools

        GreatSchools rating
        Schools provided by the listing agent
        • Elementary: Lowell Elementary School
        • High: Orr Community Academy High Schoo
        • District: 299

        Source: MRED as distributed by MLS GRID. This data may not be complete. We recommend contacting the local school district to confirm school assignments for this home.

        A local agent can set up tours, give advice and negotiate with sellers.

        Browse local experts

        Similar homes