Perched prominently while gracing Pendleton’s Skyline, this three-bedroom, 2.5-bath mid-century modern is a spectacular showstopper. Featuring dramatic cathedral windows that frame sweeping, million-dollar views - this gem is set to impress. Drive up to striking front-yard curb appeal, complete with $50k of beautifully tiered landscaping. This approximately 2400 sqft single level home has been meticulously transformed, boasting a fashionable mid-century kitchen. This culinary space highlights subtle, veined quartz counters, custom refaced cabinetry bathed in a warm neutral hue, premium appliances, and a dedicated coffee bar alongside a built-in pantry. Elegant finishes continue with luxury lighting and rich flooring, embracing a curated approach to architectural design. The main bathroom shines with a four-thousand-dollar custom glass door, designer fixtures, and a continuation of the kitchen stone to provide a seamless feel. The primary suite is exceptionally vast - offering a versatile bonus area and functional office space, and includes triple wall closets and an additional walk-in unit providing “limitless” storage.But this dwelling is not just aesthetically pleasing; critical infrastructure has been upgraded to include a “newer” roof, water heater and HVAC system, modern windows, designer interior/exterior paint, and vibrant Smart Color soffit lights. The expansive half-acre lot serves as a peaceful oasis, complete with mature greenery, a sheltered patio, and a separate irrigation meter. This home represents an unrivaled real estate opportunity. See List of impressive Ammenities and Upgrades. Luxury! Views! Sensational!
Active
$699,000
1041 NW 12th Dr, Pendleton, OR 97801
3beds
2,393sqft
Residential, Single Family Residence
Built in 1975
0.52 Acres Lot
$-- Zestimate®
$292/sqft
$-- HOA
What's special
Designer fixturesExpansive half-acre lotMature greeneryPeaceful oasisBeautifully tiered landscapingSweeping million-dollar viewsSheltered patio
- 30 days |
- 910 |
- 22 |
Zillow last checked:
Listing updated:
Listed by:
Matthew Vogler 541-377-9470,
Realty First
Source: RMLS (OR),MLS#: 176025012
Facts & features
Interior
Bedrooms & bathrooms
- Bedrooms: 3
- Bathrooms: 3
- Full bathrooms: 2
- Partial bathrooms: 1
- Main level bathrooms: 3
Rooms
- Room types: Bedroom 2, Bedroom 3, Dining Room, Family Room, Kitchen, Living Room, Primary Bedroom
Primary bedroom
- Level: Main
Heating
- Forced Air
Cooling
- Central Air
Appliances
- Included: Dishwasher, Free-Standing Range, Free-Standing Refrigerator
Features
- High Ceilings, Quartz
- Flooring: Luxury Vinyl Plank
- Fireplace features: Gas
Interior area
- Total structure area: 2,393
- Total interior livable area: 2,393 sqft
Property
Parking
- Total spaces: 2
- Parking features: Attached
- Attached garage spaces: 2
Features
- Stories: 1
- Patio & porch: Covered Patio
- Fencing: Fenced
- Has view: Yes
- View description: City, Mountain(s)
Lot
- Size: 0.52 Acres
- Features: Sprinkler, SqFt 20000 to Acres1
Details
- Parcel number: 103190
Construction
Type & style
- Home type: SingleFamily
- Architectural style: Mid Century Modern
- Property subtype: Residential, Single Family Residence
Materials
- Wood Siding
Condition
- Updated/Remodeled
- New construction: No
- Year built: 1975
Utilities & green energy
- Gas: Gas
- Sewer: Public Sewer
- Water: Public
Community & HOA
HOA
- Has HOA: No
Location
- Region: Pendleton
Financial & listing details
- Price per square foot: $292/sqft
- Tax assessed value: $377,760
- Annual tax amount: $6,146
- Date on market: 7/18/2026
- Listing terms: Cash,Conventional
- Road surface type: Paved
Estimated market value
Not available
Estimated sales range
Not available
Not available
Price history
| Date | Event | Price |
|---|---|---|
| 7/18/2026 | Listed for sale | $699,000+123.7%$292/sqft |
Source:  RMLS (OR) #176025012 Report a problem RMLS (OR) #176025012 Report a problem | ||
| 5/24/2017 | Sold | $312,500$131/sqft |
Source: Public Record Report a problem | ||
Public tax history
| Year | Property taxes | Tax assessment |
|---|---|---|
| 2024 | $6,146 +5.4% | $331,850 +6.1% |
| 2022 | $5,833 +2.5% | $312,810 +3% |
| 2021 | $5,691 +4% | $303,700 +3% |
| 2020 | $5,474 +2.8% | $294,860 +3% |
| 2019 | $5,326 +4% | $286,280 +3% |
| 2018 | $5,122 +4.7% | $277,950 +3% |
| 2017 | $4,892 +6.8% | $269,860 +3.3% |
| 2016 | $4,583 | $261,120 +27.5% |
| 2015 | $4,583 -3.5% | $204,840 |
| 2014 | $4,747 +26.2% | $204,840 |
| 2013 | $3,762 -22.5% | $204,840 -21.4% |
| 2011 | $4,852 +6.2% | $260,560 +3% |
| 2010 | $4,567 -2.7% | $252,980 +3% |
| 2009 | $4,692 +3.5% | $245,620 +3% |
| 2008 | $4,534 +3.1% | $238,470 +3% |
| 2007 | $4,398 | $231,530 |
Find assessor info on the county website
Monthly payment
Est. payment
Payment breakdown
Explore the cost of this home by adjusting the details. Changes won't be saved.Climate risks
Neighborhood: 97801
Nearby schools
GreatSchools rating
- NAPendleton Early Learning CenterGrades: PK-KDistance: 1.1 mi
- 5/10Sunridge Middle SchoolGrades: 6-8Distance: 2.2 mi
- 5/10Pendleton High SchoolGrades: 9-12Distance: 0.5 mi
Schools provided by the listing agent
- Middle: Sunridge
- High: Pendleton
Source: RMLS (OR). This data may not be complete. We recommend contacting the local school district to confirm school assignments for this home.
- $515,5003 bd2 ba4.1k sqft1062 Skyline Dr, Pendleton, OR 97801Off Market
- $630,6003 bd3 ba4.8k sqft1033 NW 12th Dr, Pendleton, OR 97801Off Market
- $325,0003 bd3 ba2.7k sqft1042 Skyline Dr, Pendleton, OR 97801Sold
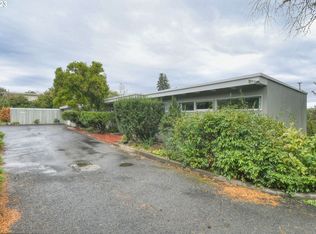
- $573,7005 bd3 ba3.8k sqft1054 NW 12th Dr, Pendleton, OR 97801Off Market
- $48,740-- bd-- ba-- sqft1025 NW 12th Dr, Pendleton, OR 97801Off Market
- $598,0005 bd3 ba3.4k sqft1048 NW 12th Dr, Pendleton, OR 97801Off Market
- $2,670-- bd-- ba-- sqft1048 NW 12th Dr, Pendleton, OR 97801Off Market
- $343,2003 bd3 ba2k sqft1017 NW 12th St, Pendleton, OR 97801Off Market
A local agent can set up tours, give advice and negotiate with sellers.
A local lender can help you make sure your offer is ready when you are.
Similar homes
- $664,0003 bd3 ba2.3k sqft417 SW Quinney Pl, Pendleton, OR 97801Active
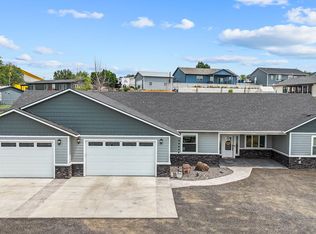
 MLS ID #414431930, Blake Franklin, Hearthstone Real Estate. RMLS (OR)
 - $775,0004 bd3 ba2.9k sqft1805 Southgate Pl, Pendleton, OR 97801Active
 MLS ID #264543738, Christa Knight, Realty First. RMLS (OR)
 - $769,9904 bd3 ba2.8k sqft71049 Arabian Dr, Pendleton, OR 97801Active
 MLS ID #309999546, Acacia Dallman, MORE Realty, Inc.. RMLS (OR)
 - $560,0004 bd3 ba3.1k sqft73877 Caldwell Ln, Pendleton, OR 97801Active
 MLS ID #741408115, Rick Shaver, Coldwell Banker Farley Company. RMLS (OR)
 - $395,0005 bd3 ba2.4k sqft715 NW 6th St, Pendleton, OR 97801ActiveMLS ID #469112645, Blake Franklin, Hearthstone Real Estate. RMLS (OR)
- $488,5003 bd2 ba1.8k sqft111 SW Quinney Pl, Pendleton, OR 97801ActiveMLS ID #154650357, Blake Franklin, Hearthstone Real Estate. RMLS (OR)
- $380,0004 bd3 ba2.8k sqft1328 NW King Ave, Pendleton, OR 97801ActiveMLS ID #623690965, Sierra Cullinan, Garton & Associates, Realtor. RMLS (OR)
- $374,0003 bd3 ba3.1k sqft610 NW 3rd St, Pendleton, OR 97801ActiveMLS ID #365410846, Sara Avery, Hearthstone Real Estate. RMLS (OR)
- $405,0005 bd3 ba2.7k sqft417 NW 4th St, Pendleton, OR 97801ActiveMLS ID #670705120, Sara Avery, Hearthstone Real Estate. RMLS (OR)
- $499,9003 bd2 ba1.5k sqft527 SW Quinney Pl, Pendleton, OR 97801ActiveMLS ID #143111525, Jerry Baker, Coldwell Banker Farley Company. RMLS (OR)
- $399,0003 bd3 ba2.8k sqft908 SE Byers Ave, Pendleton, OR 97801ActiveMLS ID #787944507, Rick Shaver, Coldwell Banker Farley Company. RMLS (OR)
- $499,0003 bd3 ba1.8k sqft3312 SW Ladow Ave, Pendleton, OR 97801ActiveMLS ID #387447063, Milne Purchase McLaughlin, Clark Jennings & Asso. OR, LLC. RMLS (OR)
- $395,0003 bd2 ba1.4k sqft105 SE Kirk Ave, Pendleton, OR 97801ActiveMLS ID #682058983, Kevin Hale, Coldwell Banker Farley Company. RMLS (OR)
- $399,0003 bd2 ba2k sqft1265 Tutuilla Rd, Pendleton, OR 97801ActiveMLS ID #162377486, Shaun Randall, Preferred Realty Inc.. RMLS (OR)
- $479,0004 bd2 ba3k sqft614 SE Byers Ave, Pendleton, OR 97801ActiveMLS ID #459348469, Sara Avery, Hearthstone Real Estate. RMLS (OR)
- $939,9003 bd3 ba2.7k sqft2106 SW Tahoe Ave, Pendleton, OR 97801ActiveMLS ID #435035836, Kevin Hale, Coldwell Banker Farley Company. RMLS (OR)
- $389,0004 bd3 ba3.4k sqft815 N Main St, Pendleton, OR 97801ActiveMLS ID #178110665, Valerie Alderson, Seaquist Real Estate. RMLS (OR)
- $419,0004 bd2 ba1.5k sqft4189 SW Perkins Ave, Pendleton, OR 97801ActiveMLS ID #779342707, Jerry Baker, Coldwell Banker Farley Company. RMLS (OR)
- $439,0003 bd2 ba1.6k sqft1710 SW 3rd St, Pendleton, OR 97801ActiveMLS ID #266996057, Blake Franklin, Hearthstone Real Estate. RMLS (OR)
- $440,0003 bd3 ba2.4k sqft2221 NW Furnish Ave, Pendleton, OR 97801ActiveMLS ID #345805729, Kevin Hale, Coldwell Banker Farley Company. RMLS (OR)
