Skip main navigation
Pending
  • $385,000

    1041 Navajo Trl, Indianapolis, IN 46260

    4beds
    3,385sqft
    : 
    $2,567/mo
    Get pre-qualified
    Residential, Single Family Residence
    Built in 1959
    0.52 Acres Lot
    $387,200 Zestimate®
    $114/sqft
    $-- HOA

    What's special

    Fresh interior paintNew roofGleaming hardwood floorsBeautiful bathroom updates
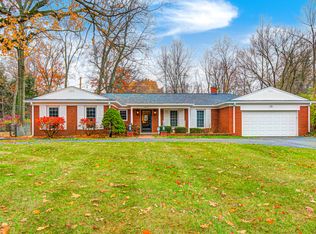
    Tucked away in coveted Washington Township, this beautifully updated Cape Cod offers the perfect balance of comfort, style, and everyday functionality. Pride of ownership shines throughout with recent updates, gleaming hardwood floors, fresh interior paint, beautiful bathroom updates and a new roof. The welcoming floor plan flows effortlessly from the formal living room with original slate floors to the Kitchen and cozy Hearth Room featuring a charming wood-burning fireplace. At the heart of the home, the kitchen, updated in 2014 blends warmth and functionality with maple cabinets and quartz countertops. Two nice size bedrooms and a full bathroom with shower completes the main level and provides comfortable accommodations for family or guests. Upstairs are two generously sized bedrooms. The spacious primary bedroom includes a walk-in closet. The remodeled hall bath features a bathtub/shower combo. The unfinished basement offers endless potential for additional living space, laundry, recreation, fitness, or storage tailored to your lifestyle. Outside, mature trees create a tranquil backdrop for everyday living, a screened in back porch is the perfect setting for entertaining or simply enjoying the peaceful natural surroundings. Morning coffee/tea on the screened-in porch looking out at the backyard could become your new favorite habit! The backyard is perfect for summer barbecues, gardening, or simply unwinding after a long day. Located in a quiet, neighborhood just minutes from Holliday Park, the Nora Shopping Corridor, JCC and Broad Ripple, this exceptional home combines timeless charm with modern convenience in one of Indianapolis' most desirable areas. This is a prime location near top-rated schools, this home delivers the ultimate blend of timeless character and modern convenience. Opportunities in this neighborhood move incredibly fast, so schedule your private showing today and step into the lifestyle you've been dreaming of.
    16 days
    |
    590
    |
    53
    |

    Zillow last checked:

    Listing updated:

    Listed by:

    Catherine Henney 317-442-4725,

    Keller Williams Indpls Metro N

    Source: MIBOR as distributed by MLS GRID,MLS#: 22114047MLS Logo

      Facts & features

      Interior

      Bedrooms & bathrooms
      • Bedrooms: 4
      • Bathrooms: 2
      • Full bathrooms: 2
      • Main level bathrooms: 1
      • Main level bedrooms: 2
      Primary bedroom
      • Level: Upper
      • Area: 204 Square Feet
      • Dimensions: 17 X 12
      Bedroom 2
      • Level: Upper
      • Area: 204 Square Feet
      • Dimensions: 17 X 12
      Bedroom 3
      • Level: Main
      • Area: 156 Square Feet
      • Dimensions: 13 X 12
      Bedroom 4
      • Level: Main
      • Area: 99 Square Feet
      • Dimensions: 11 X 9
      Hearth room
      • Level: Main
      • Area: 220 Square Feet
      • Dimensions: 20 X 11
      Kitchen
      • Level: Main
      • Area: 198 Square Feet
      • Dimensions: 18 X 11
      Living room
      • Level: Main
      • Area: 247 Square Feet
      • Dimensions: 19 X 13
      Heating
      • Forced Air, Natural Gas
      Cooling
      • Central Air
      Appliances
      • Included: Dishwasher, Dryer, Disposal, Gas Oven, Range Hood, Refrigerator, Free-Standing Freezer, Washer
      • Laundry: In Basement
      Features
      • Built-in Features, Entrance Foyer, Ceiling Fan(s), Hardwood Floors, Eat-in Kitchen, Walk-In Closet(s)
      • Flooring: Hardwood
      • Basement: Daylight,Unfinished
      • Number of fireplaces: 1
      • Fireplace features: Hearth Room, Wood Burning
      Interior area
      • Total structure area: 3,385
      • Total interior livable area: 3,385 sqft
      • Finished area below ground: 0

      Property

      Parking
      • Total spaces: 2
      • Parking features: Attached
      • Attached garage spaces: 2
      • Details: Garage Parking Other(Garage Door Opener)
      Features
      • Levels: Two
      • Stories: 2
      • Patio & porch: Screened
      Lot
      • Size: 0.52 Acres
      • Features: Curbs, Storm Sewer, Street Lights, Mature Trees
      Details
      • Additional structures: Barn Mini
      • Parcel number: 490327116026000800
      • Special conditions: Flood Plain Partial
      • Horse amenities: None

      Construction

      Type & style
      • Home type: SingleFamily
      • Architectural style: Cape Cod
      • Property subtype: Residential, Single Family Residence
      Materials
      • Vinyl With Brick
      • Foundation: Block
      Condition
      • Updated/Remodeled
      • New construction: No
      • Year built: 1959

      Utilities & green energy

      • Electric: 100 Amp Service
      • Water: Public
      • Utilities for property: Electricity Connected, Sewer Connected, Water Connected

      Community & HOA

      Community
      • Subdivision: Delaware Trails
      HOA
      • Has HOA: No
      Location
      • Region: Indianapolis

      Financial & listing details

      • Price per square foot: $114/sqft
      • Annual tax amount: $3,692
      • Date on market: 7/31/2026
      • Cumulative days on market: 16 days
      • Electric utility on property: Yes

        Estimated market value

        $387,200

        $368,000 - $407,000

        $2,405/mo

        Price history

        DateEventPrice
        8/1/2026Pending sale$385,000$114/sqft
        Source: MIBOR as distributed by MLS GRID #22114047 Report a problem
        7/31/2026Listed for sale$385,000$114/sqft
        Source: MIBOR as distributed by MLS GRID #22114047 Report a problem

        Public tax history

        Tax history is unavailable.

        Monthly payment

        Est. payment

        Payment breakdown

        Explore the cost of this home by adjusting the details. Changes won't be saved.
        All calculations are estimates and provided by Zillow, Inc. for informational purposes only. Actual amounts may vary.
        HOA fees may include property taxes on listings classified as Co-Ops. Contact the listing agent and/or owner for fee details.
        See how much you could borrow to make a competitive offer.

        Climate risks

        Neighborhood: Delaware Trail

        Getting around

        2 / 100
        Car-Dependent
        21 / 100
        Minimal Transit
        29 / 100
        Somewhat Bikeable

        Nearby schools

        GreatSchools rating
        Schools provided by the listing agent
        • Elementary: Greenbriar Elementary School
        • Middle: Westlane Middle School
        • High: North Central High School

        Source: MIBOR as distributed by MLS GRID. This data may not be complete. We recommend contacting the local school district to confirm school assignments for this home.

        A local agent can set up tours, give advice and negotiate with sellers.

        A local lender can help you make sure your offer is ready when you are.

        Browse local experts

        Similar homes