Home is being sold pursuant to a short sale. NEW Brava synthetic roof and gutters will be included and installed prior to closing! Exhibiting unparalleled style and sophistication, this exquisite home has undergone a stunning renovation by acclaimed interior designer Megan Winters. Ideally situated at the end of a quiet cul-de-sac, this distinguished residence is situated on 1.4 acres and has been masterfully reinvented inside and out. A crushed bluestone driveway and walkway lead you to the entrance. Upon entering the grand foyer, you are immediately captivated by the striking designer light fixtures, soaring ceilings, exquisite millwork, and a chic, timeless design. Perfect for entertaining, the first floor features multiple gracious rooms including a beautiful living room with a French limestone surround fireplace, an elegant dining room with wainscoting, and a grand family room with vaulted ceiling, fireplace, and French doors opening to the back patio and pergola. The centerpiece of the home is the phenomenal chef's kitchen, extensively renovated in 2015 with Bona Fide cabinetry, an extra-thick marble island with seating, high-end appliances, and much more. Conveniently located off the 3-car heated garage is a renovated mudroom with cubbies and ample storage. Additionally, the first floor includes a separate den that can serve as a home office, library, or playroom. Two staircases lead to the second floor, where you'll find 4 bedrooms, including an exceptional primary suite. The primary suite is a private retreat featuring a spacious sitting room, 2 walk-in closets, a luxurious primary bathroom, and an additional bonus room ideal as an office, exercise room, or additional closet space. Each of the three additional family bedrooms on the second floor boasts an ensuite bathroom and walk-in closet. The lower level of this remarkable home was fully finished in (year) and offers a large recreation room, a media room with fireplace, office, exercise room, 5th bedroom, and full bathroom. Step outside to the beautifully renovated outdoor space, featuring an expansive, fully fenced backyard, bluestone patio, pergola, and meticulously landscaped grounds offering complete privacy. Centrally located with easy access to shopping, restaurants, highways, and downtown Lake Forest, this stunning home truly offers the perfect blend of masterful design, functional flow, privacy, and convenience. Home is being sold "as-is" with no credits provided and no survey provided. All offers must have 100% Tax Proration, no survey provided, as is, and Short Sale Addendum to contract 8.0.
Closed
$2,045,243
1041 Newcastle Dr, Lake Forest, IL 60045
5beds
5,635sqft
Single Family Residence
Built in 2001
1.4 Acres Lot
$2,128,900 Zestimate®
$363/sqft
$8,580 Estimated rent
Home value
$2,128,900
$1.92M - $2.36M
$8,580/mo
Zestimate® history
Owner options
List your home for rent
$8,580/mo
Rent Zestimate®
Find your next renter with Zillow Rental Manager. Plus, with online applications, you can quickly screen prospective tenants – for free.
$8,580/mo
Rent Zestimate®
Refinance and save
$13,378/mo
Est. payment
Refinancing to a lower rate could help reduce your monthly payments and save thousands over the life of the loan.
$13,378/mo
Est. payment
Explore your selling options
Work with a Zillow partner agent
Leverage their expertise and Zillow's premium Showcase listings to get your home seen by more buyers.
Get startedList with your own agent
Get your home in front of millions of buyers by listing it on Zillow.
Learn how to do itSell it yourself
Take full control of how buyers see your home on Zillow by listing For Sale by Owner (FSBO).
List your homeWhat's special
French limestone surround fireplaceMeticulously landscaped groundsRenovated mudroomSoaring ceilingsFully fenced backyardExquisite millworkHome office
Zillow last checked:
Listing updated:
Listed by:
Samantha Trace 847-295-0700,
@properties Christie's International Real Estate,
Lisa Trace 708-710-4104,
@properties Christie's International Real Estate
Bought with:
Paul Mancini
@properties Christie's International Real Estate
Source: MRED as distributed by MLS GRID,MLS#: 12345166
Facts & features
Interior
Bedrooms & bathrooms
- Bedrooms: 5
- Bathrooms: 7
- Full bathrooms: 5
- 1/2 bathrooms: 2
Rooms
- Room types: Library, Breakfast Room, Mud Room, Foyer, Recreation Room, Media Room, Bedroom 5, Exercise Room, Office, Sitting Room
Primary bedroom
- Features: Flooring (Carpet), Bathroom (Full)
- Level: Second
- Area: 280 Square Feet
- Dimensions: 14X20
Bedroom 2
- Features: Flooring (Carpet)
- Level: Second
- Area: 360 Square Feet
- Dimensions: 15X24
Bedroom 3
- Features: Flooring (Carpet)
- Level: Second
- Area: 340 Square Feet
- Dimensions: 17X20
Bedroom 4
- Features: Flooring (Carpet)
- Level: Second
- Area: 288 Square Feet
- Dimensions: 16X18
Bedroom 5
- Features: Flooring (Carpet)
- Level: Basement
- Area: 156 Square Feet
- Dimensions: 12X13
Breakfast room
- Features: Flooring (Hardwood)
- Level: Main
- Area: 196 Square Feet
- Dimensions: 14X14
Dining room
- Features: Flooring (Hardwood)
- Level: Main
- Area: 288 Square Feet
- Dimensions: 16X18
Exercise room
- Features: Flooring (Carpet)
- Level: Basement
- Area: 192 Square Feet
- Dimensions: 12X16
Family room
- Features: Flooring (Carpet)
- Level: Main
- Area: 462 Square Feet
- Dimensions: 21X22
Foyer
- Features: Flooring (Stone)
- Level: Main
- Area: 221 Square Feet
- Dimensions: 13X17
Kitchen
- Features: Kitchen (Eating Area-Breakfast Bar, Island, Pantry-Walk-in, Breakfast Room, Custom Cabinetry, Updated Kitchen), Flooring (Hardwood)
- Level: Main
- Area: 408 Square Feet
- Dimensions: 17X24
Laundry
- Features: Flooring (Ceramic Tile)
- Level: Main
- Area: 30 Square Feet
- Dimensions: 5X6
Library
- Features: Flooring (Carpet)
- Level: Main
- Area: 225 Square Feet
- Dimensions: 15X15
Living room
- Features: Flooring (Hardwood), Window Treatments (Bay Window(s), Curtains/Drapes)
- Level: Main
- Area: 368 Square Feet
- Dimensions: 16X23
Media room
- Features: Flooring (Carpet)
- Level: Basement
- Area: 462 Square Feet
- Dimensions: 21X22
Mud room
- Features: Flooring (Stone)
- Level: Main
- Area: 350 Square Feet
- Dimensions: 14X25
Office
- Features: Flooring (Carpet)
- Level: Basement
- Area: 180 Square Feet
- Dimensions: 12X15
Other
- Features: Flooring (Carpet)
- Level: Basement
- Area: 792 Square Feet
- Dimensions: 24X33
Sitting room
- Features: Flooring (Carpet)
- Level: Second
- Area: 225 Square Feet
- Dimensions: 15X15
Heating
- Natural Gas, Forced Air, Sep Heating Systems - 2+
Cooling
- Central Air
Appliances
- Included: Double Oven, Range, Microwave, Dishwasher, High End Refrigerator, Bar Fridge, Freezer, Washer, Dryer, Disposal, Stainless Steel Appliance(s), Wine Refrigerator, Oven, Range Hood, Humidifier
- Laundry: Upper Level
Features
- Cathedral Ceiling(s), Walk-In Closet(s)
- Flooring: Hardwood
- Basement: Finished,Full
- Attic: Full
- Number of fireplaces: 3
- Fireplace features: Wood Burning, Gas Log, Gas Starter, Family Room, Living Room, Basement
Interior area
- Total structure area: 8,467
- Total interior livable area: 5,635 sqft
Property
Parking
- Total spaces: 3
- Parking features: On Site, Attached, Garage
- Attached garage spaces: 3
Accessibility
- Accessibility features: No Disability Access
Features
- Stories: 2
Lot
- Size: 1.4 Acres
- Dimensions: 266X270X380X81
- Features: Cul-De-Sac, Landscaped
Details
- Parcel number: 16064030540000
- Special conditions: List Broker Must Accompany,Short Sale
- Other equipment: Water-Softener Owned, TV-Cable, Intercom, Sump Pump, Air Purifier
Construction
Type & style
- Home type: SingleFamily
- Architectural style: Traditional
- Property subtype: Single Family Residence
Materials
- Brick, Synthetic Stucco
- Foundation: Concrete Perimeter
- Roof: Shake
Condition
- New construction: No
- Year built: 2001
- Major remodel year: 2016
Utilities & green energy
- Electric: 200+ Amp Service
- Sewer: Public Sewer, Storm Sewer
- Water: Lake Michigan
Community & HOA
Community
- Features: Curbs, Sidewalks, Street Lights, Street Paved
- Security: Security System
HOA
- Has HOA: Yes
- Services included: Other
- HOA fee: $300 annually
Location
- Region: Lake Forest
Financial & listing details
- Price per square foot: $363/sqft
- Tax assessed value: $1,465,523
- Annual tax amount: $29,333
- Date on market: 4/22/2025
- Listing terms: Cash
- Ownership: Fee Simple
Price history
| Date | Event | Price |
|---|---|---|
| 8/26/2025 | Sold | $2,045,243+3.6%$363/sqft |
Source:  MRED as distributed by MLS GRID #12345166 Report a problem MRED as distributed by MLS GRID #12345166 Report a problem | ||
| 8/18/2025 | Pending sale | $1,975,000$350/sqft |
Source: MRED as distributed by MLS GRID #12345166 Report a problem | ||
| 4/29/2025 | Contingent | $1,975,000$350/sqft |
Source: MRED as distributed by MLS GRID #12345166 Report a problem | ||
| 4/22/2025 | Listed for sale | $1,975,000$350/sqft |
Source: MRED as distributed by MLS GRID #12345166 Report a problem | ||
| 3/17/2025 | Listing removed | $1,975,000$350/sqft |
Source: MRED as distributed by MLS GRID #12287142 Report a problem | ||
| 2/18/2025 | Contingent | $1,975,000$350/sqft |
Source: MRED as distributed by MLS GRID #12287142 Report a problem | ||
| 2/9/2025 | Listed for sale | $1,975,000$350/sqft |
Source: MRED as distributed by MLS GRID #12287142 Report a problem | ||
| 1/28/2025 | Contingent | $1,975,000$350/sqft |
Source: MRED as distributed by MLS GRID #12216868 Report a problem | ||
| 11/25/2024 | Listed for sale | $1,975,000$350/sqft |
Source: MRED as distributed by MLS GRID #12216868 Report a problem | ||
| 11/12/2024 | Listing removed | $1,975,000$350/sqft |
Source: MRED as distributed by MLS GRID #12151673 Report a problem | ||
| 8/30/2024 | Listed for sale | $1,975,000-5.7%$350/sqft |
Source: MRED as distributed by MLS GRID #12151673 Report a problem | ||
| 8/30/2024 | Listing removed | $2,095,000$372/sqft |
Source: MRED as distributed by MLS GRID #12101207 Report a problem | ||
| 7/14/2024 | Listed for sale | $2,095,000+14.8%$372/sqft |
Source: MRED as distributed by MLS GRID #12101207 Report a problem | ||
| 12/15/2008 | Sold | $1,825,000-15.1%$324/sqft |
Source: MRED as distributed by MLS GRID #06916670 Report a problem | ||
| 8/6/2008 | Listed for sale | $2,150,000+16.5%$382/sqft |
Source: NRT Chicago #06916670 Report a problem | ||
| 7/3/2008 | Listing removed | $1,845,000$327/sqft |
Source: NRT Chicago #06916670 Report a problem | ||
| 6/19/2008 | Listed for sale | $1,845,000+29.5%$327/sqft |
Source: NRT Chicago #06916670 Report a problem | ||
| 2/5/2001 | Sold | $1,425,000+333.1%$253/sqft |
Source: Public Record Report a problem | ||
| 8/13/1999 | Sold | $329,000$58/sqft |
Source: Public Record Report a problem | ||
Public tax history
| Year | Property taxes | Tax assessment |
|---|---|---|
| 2024 | $29,058 -0.9% | $547,947 +12.2% |
| 2023 | $29,333 -5.6% | $488,459 +4.2% |
| 2022 | $31,077 +5.8% | $468,771 -10.5% |
| 2021 | $29,384 +2.7% | $523,590 +3.5% |
| 2020 | $28,622 +3.4% | $505,873 +0.2% |
| 2019 | $27,678 -1.6% | $505,015 -10.7% |
| 2018 | $28,138 | $565,251 +0.3% |
| 2017 | $28,138 +4.7% | $563,448 +3.9% |
| 2016 | $26,884 -0.3% | $542,141 +6.4% |
| 2015 | $26,962 +2.9% | $509,388 +1.3% |
| 2014 | $26,203 +3.6% | $502,982 +3.8% |
| 2012 | $25,299 +4.3% | $484,673 -6.8% |
| 2011 | $24,264 -10.6% | $520,016 -17.3% |
| 2010 | $27,155 +3.2% | $628,537 -5.6% |
| 2009 | $26,319 +0.8% | $665,965 -2.2% |
| 2008 | $26,121 +9.4% | $681,294 +2.8% |
| 2006 | $23,866 +7.5% | $662,802 |
| 2005 | $22,201 +3.7% | -- |
| 2004 | $21,419 +1.2% | -- |
| 2003 | $21,159 +1.9% | -- |
| 2002 | $20,754 +127.3% | -- |
| 2001 | $9,131 +74.7% | $395,682 +265.4% |
| 2000 | $5,228 | $108,295 |
Find assessor info on the county website
Neighborhood: 60045
Nearby homes
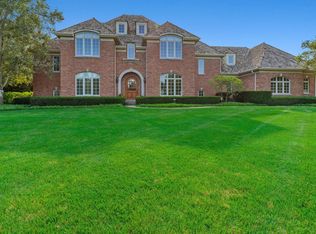
- $2,422,2005 bd5 ba5.3k sqft1051 Newcastle Dr, Lake Forest, IL 60045Off Market
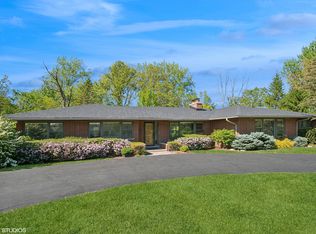
- $960,0005 bd4 ba2.3k sqft1050 Cedar Ln, Lake Forest, IL 60045Sold
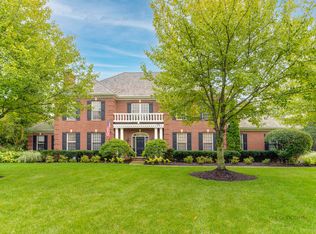
- $2,025,0006 bd6 ba5k sqft1031 Newcastle Dr, Lake Forest, IL 60045Sold
- $1,818,2004 bd5 ba4.7k sqft1050 Newcastle Dr, Lake Forest, IL 60045Off Market
- $840,0003 bd4 ba3k sqft1020 Cedar Ln, Lake Forest, IL 60045Sold
- $1,791,4005 bd4 ba5k sqft1121 Gavin Ct, Lake Forest, IL 60045Off Market
- $1,865,9004 bd4 ba5.4k sqft991 Newcastle Dr, Lake Forest, IL 60045Off Market
- $2,239,6006 bd7 ba7.4k sqft1030 Newcastle Dr, Lake Forest, IL 60045Off Market
Nearby schools
GreatSchools rating
- 10/10Deer Path Middle School EastGrades: 5-6Distance: 0.4 mi
- 10/10Deer Path Middle School WestGrades: 7-8Distance: 0.4 mi
- 9/10Lake Forest High SchoolGrades: 9-12Distance: 3 mi
Schools provided by the listing agent
- Elementary: Everett Elementary School
- Middle: Deer Path Middle School
- High: Lake Forest High School
- District: 67
Source: MRED as distributed by MLS GRID. This data may not be complete. We recommend contacting the local school district to confirm school assignments for this home.
Get a cash offer in 3 minutes
Find out how much your home could sell for in as little as 3 minutes with a no-obligation cash offer.
Estimated market value
$2,128,900
Get a cash offer in 3 minutes
Find out how much your home could sell for in as little as 3 minutes with a no-obligation cash offer.
Estimated market value
$2,128,900
- Illinois
- Lake County
- Lake Forest
- 60045
- 1041 Newcastle Dr
Nearby cities
Nearby zip codes
Other Lake Forest Topics
