Skip main navigation
Off market
  • $467,800

    1041 Oliveto Verdi Ct, Brandon, FL 33511

    5beds
    2,859sqft
    Single Family Residence
    Built in ----
    -- sqft lot
    $467,800 Zestimate®
    $164/sqft
    $3,343 Estimated rent

    Home value

    $467,800

    $444,000 - $491,000

    $3,343/mo

    Zestimate® history
    Loading
    Loading...

    Owner options

    List your home for rent

    $3,343/mo

    Rent Zestimate®

    Find your next renter with Zillow Rental Manager. Plus, with online applications, you can quickly screen prospective tenants – for free.

    Learn more

    $3,343/mo

    Rent Zestimate®

    Refinance and save

    $3,267/mo

    Est. payment

    Refinancing to a lower rate could help reduce your monthly payments and save thousands over the life of the loan.

    See today's rates

    $3,267/mo

    Est. payment

    Explore your selling options

    Work with a Zillow partner agent

    Leverage their expertise and Zillow's premium Showcase listings to get your home seen by more buyers.

    Get started

    List with your own agent

    Get your home in front of millions of buyers by listing it on Zillow.

    Learn how to do it

    Sell it yourself

    Take full control of how buyers see your home on Zillow by listing For Sale by Owner (FSBO).

    List your home

    What's special

    Central upstairs loftUnder stairwell storage roomWelcoming foyerDual air conditioners

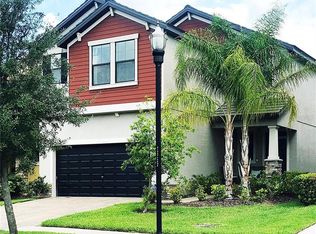
    This spacious four bedroom and 2.5 bath residential home in a gated community offers many in-home luxury upgrades including: - Downstairs den/office with custom barn doors - Under stairwell storage room - 2nd floor with luxury vinyl paneling - Central upstairs loft - Water softener and Reverse Osmosis (RO) drinking water system - Dual air conditioners - Custom stone and layered landscaping - Eufy external door smart locking system - Car garage with a Tesla charger and 2 hanging metal storage racks - A spacious backyard screen lanai with a fencing enclosure This is a perfect family home with approx. 3,000 square feet, modern styling, and the classic Florida charm and community. Step inside to a welcoming foyer that guides you past a private den/office to a kitchen, formal dining and living room. This open-concept design seamlessly connects the kitchen/pantry, dining, and living areas creating a bright, airy space that is perfect for entertaining friends and enjoying time with family. The sliding glass doors from the living area opens to an extended screen lanai surrounded by a garden and backyard that is fully enclosed - your own private oasis for relaxing evenings or lively gatherings. The community offers additional amenities exclusive to residential families. Inside the gated community there is a club house that hosts many neighborhood events with a kids-friendly pool and 2 dog parks. The HOA manages all maintenance required for your home including an automated sprinkler system, lawn mowing and shrub/plant trimming. The community is an ideal location due to the convenient commute to Downtown Tampa through easy I-75/I-4 interstate access and is a few short miles away from restaurants, shopping centers and everyday conveniences. Enjoy living in a home with quick access to the beautiful Gulf beaches of Florida, the famous Busch Gardens amusement and waterpark, and University of Southern Florida campus (Go Bulls!). All aiding in bringing work, play, and relaxation within one locale. Renter is responsible for Electric, Gas, Water, Internet and TV. Lease term is minimum 12 months. Pet fee 50$ per pet

    This property is off market, which means it's not currently listed for sale or rent on Zillow. This may be different from what's available on other websites or public sources.

    Zillow last checked:

    Listing updated:

    Source: Zillow Rentals

    Facts & features

    Interior

    Bedrooms & bathrooms
    • Bedrooms: 5
    • Bathrooms: 3
    • Full bathrooms: 2
    • 1/2 bathrooms: 1
    Rooms
    • Room types: Office
    Heating
    • Forced Air
    Cooling
    • Central Air
    Appliances
    • Included: Dishwasher, Dryer, Microwave, Oven, Refrigerator, Washer
    • Laundry: In Unit
    Features
    • Flooring: Hardwood, Tile
    Interior area
    • Total interior livable area: 2,859 sqft

    Property

    Parking
    • Parking features: Attached, Garage
    • Has attached garage: Yes
    • Details: Contact manager
    Features
    • Exterior features: 2 Air Conditioners (One for each floor), 2 Dog Parks, Bicycle storage, Centrally located in Brandon, Digital Lock at the Entrance Door, Electric Vehicle Charging Station, Electricity not included in rent, Extended Lanai, Gas not included in rent, Heating system: Forced Air, Internet not included in rent, Lawn, Property Fully Fenced for Privacy, RO (Reverse Osmosis) water filtering system in kitchen, Water Softner for entire house, Water not included in rent
    Details
    • Parcel number: 202925A0Y000002000140U

    Construction

    Type & style
    • Home type: SingleFamily
    • Property subtype: Single Family Residence

    Community & HOA

    Community
    • Features: Clubhouse
    • Security: Gated Community
    • Deposit fee: $3,300
    • Application fee: $50
    Location
    • Region: Brandon

    Financial & listing details

    • Price per square foot: $164/sqft
    • Tax assessed value: $435,509
    • Annual tax amount: $9,472
    • Date on market: 3/3/2026
    • Lease term: 1 Year

    Price history

    DateEventPrice
    5/28/2026Listing removed$3,300$1/sqft
    Source: Zillow Rentals Report a problem
    4/16/2026Price change$3,300-5.7%$1/sqft
    Source: Zillow Rentals Report a problem
    3/3/2026Listed for rent$3,500$1/sqft
    Source: Zillow Rentals Report a problem
    5/11/2021Listing removed--
    Source: Stellar MLS #T3284351 Report a problem
    2/8/2021Sold$365,000-1.4%$128/sqft
    Source: Stellar MLS #T3284351 Report a problem
    1/20/2021Pending sale$370,000$129/sqft
    Source: Stellar MLS #T3284351 Report a problem
    1/16/2021Listed for sale$370,000+16.7%$129/sqft
    Source: Stellar MLS #T3284351 Report a problem
    5/16/2019Sold$317,000-2.5%$111/sqft
    Source: Public Record Report a problem
    2/4/2019Listing removed$325,000$114/sqft
    Source: REDFIN CORPORATION #T3152634 Report a problem
    1/25/2019Listed for sale$325,000+8.3%$114/sqft
    Source: REDFIN CORPORATION #T3152634 Report a problem
    12/1/2016Sold$300,200$105/sqft
    Source: Public Record Report a problem

    Public tax history

    YearProperty taxesTax assessment
    2025$9,472 +6.9%$433,181 +2.9%
    2024$8,858 +2.7%$420,973 +3%
    2023$8,625 +3%$408,712 +3%
    2022$8,370 +84%$396,808 +126.2%
    2021$4,548 +7.1%$175,388 +4.1%
    2020$4,245 -26%$168,450 -33.1%
    2019$5,737 $251,927 -1.2%
    2018$5,737 -1.5%$254,956 +2.1%
    2017$5,823 -4%$249,712 +605.2%
    2016$6,064 +167.3%$35,409 +626.3%
    2015$2,269 $4,875
    Find assessor info on the county website

    Neighborhood: La Collina

    Nearby schools

    GreatSchools rating
    Get a cash offer in 3 minutes
    Find out how much your home could sell for in as little as 3 minutes with a no-obligation cash offer.
    Estimated market value
    $467,800
    Get a cash offer in 3 minutes
    Find out how much your home could sell for in as little as 3 minutes with a no-obligation cash offer.
    Estimated market value
    $467,800