Skip main navigation
Off market
  • $468,100

    1041 Pierpoint Ln, Saint Charles, MO 63303

    4beds
    3baths
    2,512sqft
    SingleFamily
    Built in 2008
    8,712 Square Feet Lot
    $468,100 Zestimate®
    $186/sqft
    $2,923 Estimated rent

    Home value

    $468,100

    $445,000 - $492,000

    $2,923/mo

    Zestimate® history
    Loading
    Loading...

    Owner options

    List your home for rent

    $2,923/mo

    Rent Zestimate®

    Find your next renter with Zillow Rental Manager. Plus, with online applications, you can quickly screen prospective tenants – for free.

    Learn more

    $2,923/mo

    Rent Zestimate®

    Refinance and save

    $2,998/mo

    Est. payment

    Refinancing to a lower rate could help reduce your monthly payments and save thousands over the life of the loan.

    See today's rates

    $2,998/mo

    Est. payment

    Explore your selling options

    Work with a Zillow partner agent

    Leverage their expertise and Zillow's premium Showcase listings to get your home seen by more buyers.

    Get started

    List with your own agent

    Get your home in front of millions of buyers by listing it on Zillow.

    Learn how to do it

    Sell it yourself

    Take full control of how buyers see your home on Zillow by listing For Sale by Owner (FSBO).

    List your home

    What's special

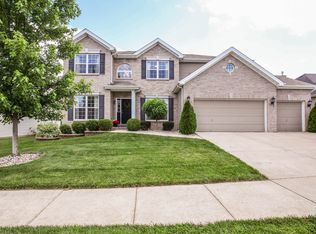
    Terrific opportunity for a SPACIOUS, well cared for home. This 2-story home boasts gorgeous, wide plank BAMBOO FLOORING in the Foyer, Family Room, Kitchen, Breakfast Room & Laundry Room. The formal Living Room & Dining Room (DINING SET STAYS) flank the foyer which leads to the expansive Family Room with 5-window bay, gas fireplace with granite surround. The roomy Kitchen offers stainless steel appliances with NEW microwave & Hi-Tech dishwasher, FRIDGE STAYS, gas range and GORGEOUS NEW glass tile BACKSPLASH. There is also an abundance of cabinets, a walk-in pantry, pendulum lighting over center island/breakfast bar, planning desk and bay window/atrium door that exits to an enormous patio. The Master Suite has a double door entry, large walk-in closet. Relax in the Master Bath featuring a deep garden tub, dual vanity & separate shower. A hall bath with large vanity serves the other 3 generously sized bedrooms. Additional features include: FRESH PAINT THROUGHOUT, 2-inch blinds, security system, 9-foot ceilings on main floor, deep pour in lower level, a sprinkler system (OPENING & SHUT DOWN PAID FOR) plus 7 LAWNCARE APPLICATIONS ALSO ALL PAID FOR. The Perfect Location may be your favorite thing! Close to Hwys 364 & 70, shopping and entertainment.

    This property is off market, which means it's not currently listed for sale or rent on Zillow. This may be different from what's available on other websites or public sources.

    Facts & features

    Interior

    Bedrooms & bathrooms
    • Bedrooms: 4
    • Bathrooms: 3
    Heating
    • Forced air, Gas
    Cooling
    • Central
    Appliances
    • Included: Dishwasher, Microwave, Range / Oven, Refrigerator
    Features
    • Flooring: Carpet, Hardwood
    • Basement: Unfinished
    • Has fireplace: Yes
    Interior area
    • Total interior livable area: 2,512 sqft

    Property

    Parking
    • Total spaces: 2
    • Parking features: Garage - Attached
    Features
    • Exterior features: Vinyl
    Lot
    • Size: 8,712 Square Feet
    Details
    • Parcel number: 30162A21000055C0000000

    Construction

    Type & style
    • Home type: SingleFamily
    Materials
    • Other
    • Roof: Asphalt
    Condition
    • Year built: 2008

    Community & HOA

    HOA
    • Has HOA: Yes
    • HOA fee: $16 monthly
    Location
    • Region: Saint Charles

    Financial & listing details

    • Price per square foot: $186/sqft
    • Tax assessed value: $433,695
    • Annual tax amount: $4,738

    Price history

    DateEventPrice
    8/5/2015Sold--
    Source: MARIS #15015261 Report a problem
    7/2/2015Pending sale$285,000$113/sqft
    Source: RE/MAX Gateway #15015261 Report a problem
    3/24/2015Listed for sale$285,000-0.3%$113/sqft
    Source: RE/MAX Gateway, REALTORS #15015261 Report a problem
    8/25/2014Listing removed$286,000$114/sqft
    Source: Coldwell Banker Gundaker - St Charles County #14037218 Report a problem
    7/22/2014Price change$286,000-0.3%$114/sqft
    Source: Coldwell Banker Gundaker - St Charles County #14037218 Report a problem
    7/4/2014Price change$287,000-2.7%$114/sqft
    Source: Coldwell Banker Gundaker - St Charles County #14037218 Report a problem
    2/27/2014Listed for sale$295,000$117/sqft
    Source: RE/MAX Gateway, REALTORS #14009391 Report a problem
    7/2/2008Sold--
    Source: Public Record Report a problem

    Public tax history

    YearProperty taxesTax assessment
    2025$4,738 -1.3%$82,402 +1.6%
    2024$4,799 +0%$81,091
    2023$4,797 +25.6%$81,091 +35.2%
    2022$3,818 $59,984
    2021-- $59,984 +5.5%
    2020-- $56,878
    2019$3,883 $56,878 +1.9%
    2018$3,883 +1.5%$55,842
    2017$3,827 +5.3%$55,842 +9.3%
    2016$3,634 +0.2%$51,068
    2015$3,626 +6.1%$51,068 +9.4%
    2014$3,418 $46,683
    2013-- $46,683 -8.3%
    2012-- $50,890 -2.3%
    2011-- $52,110
    2010-- $52,110
    2009-- $52,110 +398.7%
    2008-- $10,450
    2007-- --
    Find assessor info on the county website

    Neighborhood: 63303

    Nearby schools

    GreatSchools rating
    Schools provided by the listing agent
    • Elementary: Harvest Ridge Elem.
    • Middle: Barnwell Middle
    • High: Francis Howell North High
    • District: Francis Howell R-III

    Source: The MLS. This data may not be complete. We recommend contacting the local school district to confirm school assignments for this home.

    Get a cash offer in 3 minutes
    Find out how much your home could sell for in as little as 3 minutes with a no-obligation cash offer.
    Estimated market value
    $468,100
    Get a cash offer in 3 minutes
    Find out how much your home could sell for in as little as 3 minutes with a no-obligation cash offer.
    Estimated market value
    $468,100