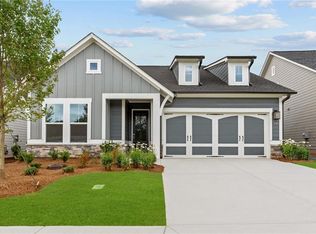
Limited Time Incentive: Purchase a David Weekley home in the Atlanta area until June 30, 2026, and receive one year of HOA dues paid and up to 3.5% of the home's sales price in closing costs when you finance the home purchase with a Preferred Lender! Beautiful Cartwright II Ranch Home - MOVE-IN READY in Our 55+ Active Adult Community! Discover the comfort, convenience, and connection you've been looking for in the award-winning Cartwright II ranch by David Weekley Homes. This thoughtfully designed one-level home offers two private guest bedrooms with a shared full bath-perfect for visiting family or friends. Start your mornings with coffee at the spacious kitchen island featuring elegant Silestone countertops, then enjoy conversation that flows easily into the bright, open family room. The open-concept design is ideal for hosting game nights, holiday dinners, or casual get-togethers with neighbors. The gourmet kitchen and dining area create the perfect setting for celebrating life's special moments. Step out onto your rear covered patio to enjoy fresh air whether it's quiet relaxation or lively entertaining, this space fits your lifestyle. Need a little "me time"? The private study is perfect for reading, hobbies, or keeping in touch with loved ones online. At day's end, unwind in your king-sized owner's retreat with a large walk-in closet, all on the main level for ultimate ease. You'll also love: Abundant natural light through large windows A practical 2-car garage for vehicles, storage, and more All lawn care included through the HOA, so you can spend more time enjoying life The Great Sky 55+ Lifestyle: 3 resort-style pools 4 pickleball & tennis courts Hickory Log Creek Reservoir for fishing, kayaking, and scenic views Walking trails, basketball, and community gardens Clubhouse and 2 dedicated lifestyle directors for year-round activities Model Home Open Daily! Visit daily or schedule a private tour. Come see why so many are making the move to Great Sky-where neighbors become friends and every day feels like vacation.
Closed
Zillow last checked:
Listing updated:
Bought with:
Marquis Miller, 448624
Keller Williams Realty North Atlanta
Source: GAMLS,MLS#: 10707882
Price history
| Date | Event | Price |
|---|---|---|
| 6/29/2026 | Sold | $555,000-5.1%$276/sqft |
Source:  GAMLS #10707882 Report a problem GAMLS #10707882 Report a problem | ||
| 5/27/2026 | Pending sale | $585,000$291/sqft |
Source: GAMLS #10707882 Report a problem | ||
| 3/26/2026 | Price change | $585,000-6.8%$291/sqft |
Source:  David Weekley Homes Report a problem David Weekley Homes Report a problem | ||
| 9/26/2025 | Price change | $627,768+0.2%$313/sqft |
Source: David Weekley Homes Report a problem | ||
| 9/19/2025 | Price change | $626,392+0.3%$312/sqft |
Source: David Weekley Homes Report a problem | ||
| 9/16/2025 | Price change | $624,486-0.3%$311/sqft |
Source: GAMLS #10591702 Report a problem | ||
| 9/11/2025 | Price change | $626,250+1%$312/sqft |
Source: GAMLS #10591702 Report a problem | ||
| 8/26/2025 | Listed for sale | $620,000$309/sqft |
Source: GAMLS #10591702 Report a problem | ||


Get a cash offer in 3 minutes
Find out how much your home could sell for in as little as 3 minutes with a no-obligation cash offer.
Estimated market value
$554,800
