Welcome to this charming one-level ranch nestled on a peaceful dead-end street. Step inside to discover a bright, airy open floor plan with gleaming hardwood floors throughout. This home offers three spacious bedrooms with ample closet space and one and a half bathrooms.
The main level features a cozy living room with a wood-burning fireplace and a large picture window—perfect for relaxing evenings and festive holiday gatherings. The living room flows seamlessly into the dining area and a beautiful four-season sunroom, surrounded by walls of windows that flood the space with natural light.
The galley kitchen offers granite countertops, stainless steel appliances, and a convenient breakfast bar with an additional sink—ideal for casual meals or entertaining.
Downstairs, the partially finished lower level includes a large family room, a half bath, and a versatile room currently used as an office with a washer and dryer. The unfinished portion of the basement offers abundant storage space, a workbench, and endless possibilities. Outside, the nicely landscaped yard features a back deck—perfect for relaxing or entertaining—as well as a shed to store all your seasonal gear. Conveniently located near major shopping, Uptown Stockade District, Downtown Waterfront, and just 10 minutes to the NYS thruway. This home combines comfort, space, and convenience, come take a look! **
Closed
$385,000
1041 Pine Place, Kingston, NY 12401
3beds
1,324sqft
Single Family Residence
Built in 1959
8,276 Square Feet Lot
$399,800 Zestimate®
$291/sqft
$3,199 Estimated rent
Home value
$399,800
$344,000 - $468,000
$3,199/mo
Zestimate® history
Owner options
List your home for rent
$3,199/mo
Rent Zestimate®
Find your next renter with Zillow Rental Manager. Plus, with online applications, you can quickly screen prospective tenants – for free.
$3,199/mo
Rent Zestimate®
Refinance and save
$2,600/mo
Est. payment
Refinancing to a lower rate could help reduce your monthly payments and save thousands over the life of the loan.
$2,600/mo
Est. payment
Explore your selling options
Work with a Zillow partner agent
Leverage their expertise and Zillow's premium Showcase listings to get your home seen by more buyers.
Get startedList with your own agent
Get your home in front of millions of buyers by listing it on Zillow.
Learn how to do itSell it yourself
Take full control of how buyers see your home on Zillow by listing For Sale by Owner (FSBO).
List your homeWhat's special
Nicely landscaped yardBack deckWasher and dryerSpacious bedroomsAbundant storage spaceStainless steel appliancesPeaceful dead-end street
Zillow last checked:
Listing updated:
Listed by:
Megan Rios 914-388-5794,
Berardi Realty
Bought with:
Dominique Musialkiewicz, 40MU0973086
Howard Hanna Rand Realty
Source: HVCRMLS,MLS#: 20253912
Facts & features
Interior
Bedrooms & bathrooms
- Bedrooms: 3
- Bathrooms: 2
- Full bathrooms: 1
- 1/2 bathrooms: 1
Bedroom
- Level: First
- Area: 169.2
- Dimensions: 12 x 14.1
Bedroom
- Level: First
- Area: 122.21
- Dimensions: 12.1 x 10.1
Bedroom
- Level: First
- Area: 156.55
- Dimensions: 15.5 x 10.1
Dining room
- Level: First
- Area: 107.06
- Dimensions: 10.6 x 10.1
Game room
- Description: Family room
- Level: Basement
- Area: 422.91
- Dimensions: 33.3 x 12.7
Kitchen
- Level: First
- Area: 154.53
- Dimensions: 15.3 x 10.1
Laundry
- Level: Basement
- Area: 167.4
- Dimensions: 15.5 x 10.8
Living room
- Level: First
- Area: 355
- Dimensions: 25 x 14.2
Other
- Description: All season room
- Level: First
- Area: 189.75
- Dimensions: 11.5 x 16.5
Heating
- Baseboard, Oil, Radiant Floor
Cooling
- Central Air, Ductless
Appliances
- Included: Washer, Refrigerator, Microwave, Electric Cooktop, Dryer, Dishwasher
- Laundry: In Basement, Sink
Features
- Breakfast Bar, Built-in Features, Ceiling Fan(s), Eat-in Kitchen, Granite Counters, Open Floorplan
- Flooring: Carpet, Hardwood
- Doors: Sliding Doors
- Windows: Bay Window(s)
- Basement: Full,Partially Finished
- Number of fireplaces: 1
- Fireplace features: Living Room, Wood Burning
Interior area
- Total structure area: 1,324
- Total interior livable area: 1,324 sqft
- Finished area above ground: 1,324
- Finished area below ground: 0
Property
Parking
- Total spaces: 1
- Parking features: Off Street, Lighted, Heated Garage
- Attached garage spaces: 1
Features
- Patio & porch: Deck
- Fencing: Back Yard
Lot
- Size: 8,276 Square Feet
- Features: Back Yard, Front Yard, Level
Details
- Additional structures: Shed(s)
- Parcel number: 48.42
- Zoning: 33
Construction
Type & style
- Home type: SingleFamily
- Architectural style: Ranch
- Property subtype: Single Family Residence
Materials
- Vinyl Siding
- Roof: Asphalt
Condition
- New construction: No
- Year built: 1959
Utilities & green energy
- Electric: 100 Amp Service
- Sewer: Public Sewer
- Water: Public
Community & HOA
Community
- Security: Carbon Monoxide Detector(s), Smoke Detector(s)
Location
- Region: Kingston
Financial & listing details
- Price per square foot: $291/sqft
- Tax assessed value: $107,500
- Annual tax amount: $5,361
- Date on market: 8/26/2025
- Listing terms: Cash,Conventional
Price history
| Date | Event | Price |
|---|---|---|
| 11/12/2025 | Sold | $385,000+1.3%$291/sqft |
Source:  HVCRMLS #20253912 Report a problem HVCRMLS #20253912 Report a problem | ||
| 9/25/2025 | Pending sale | $379,900$287/sqft |
Source: HVCRMLS #20253912 Report a problem | ||
| 8/29/2025 | Contingent | $379,900$287/sqft |
Source: HVCRMLS #20253912 Report a problem | ||
| 8/26/2025 | Listed for sale | $379,900$287/sqft |
Source: HVCRMLS #20253912 Report a problem | ||
Public tax history
| Year | Property taxes | Tax assessment |
|---|---|---|
| 2025 | -- | $107,500 |
| 2024 | -- | $107,500 |
| 2023 | -- | $107,500 |
| 2022 | -- | $107,500 |
| 2021 | -- | $107,500 |
| 2020 | -- | $107,500 |
| 2019 | -- | $107,500 |
| 2018 | -- | $107,500 |
| 2017 | $3,183 | $107,500 |
| 2016 | -- | $107,500 |
| 2015 | -- | $107,500 |
| 2014 | -- | $107,500 |
| 2013 | -- | $107,500 |
| 2011 | -- | $107,500 |
| 2010 | -- | $107,500 |
| 2009 | -- | $107,500 |
| 2008 | -- | $107,500 |
| 2007 | -- | $107,500 |
| 2006 | -- | $107,500 |
| 2005 | -- | $107,500 |
| 2004 | -- | $107,500 +7.5% |
| 2003 | -- | $100,000 +23% |
| 2002 | -- | $81,300 |
| 2001 | -- | $81,300 |
| 2000 | -- | $81,300 |
Find assessor info on the county website
Neighborhood: Lincoln Park
Nearby homes
- $368,3004 bd2 ba1.3k sqft1049 Pine Pl, Kingston, NY 12401Off Market

- $376,3003 bd2 ba1.6k sqft1033 Pine Pl, Kingston, NY 12401Off Market

- $328,5003 bd2 ba1.2k sqft1042 Pine Pl, Kingston, NY 12401Off Market

- $293,2003 bd1 ba1.2k sqft1042 Pine Pl #1, Kingston, NY 12401Off Market
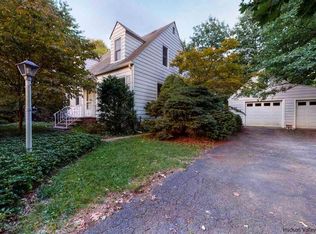
- $296,3002 bd1 ba1k sqft1050 Pine Pl, Kingston, NY 12401Off Market
- $322,4003 bd1 ba860 sqft1034 Pine Pl, Kingston, NY 12401Off Market
- $271,2002 bd1 ba896 sqft1057 Pine Pl, Kingston, NY 12401Off Market
- $351,6002 bd1 ba882 sqft1027 Pine Pl, Kingston, NY 12401Off Market
Nearby schools
GreatSchools rating
- 2/10Chambers SchoolGrades: K-4Distance: 0.3 mi
- 3/10M Clifford Miller Middle SchoolGrades: 5-8Distance: 1.3 mi
- 4/10Kingston High SchoolGrades: 9-12Distance: 2.5 mi
Schools provided by the listing agent
- Elementary: Chambers K-4
Source: HVCRMLS. This data may not be complete. We recommend contacting the local school district to confirm school assignments for this home.
Get a cash offer in 3 minutes
Find out how much your home could sell for in as little as 3 minutes with a no-obligation cash offer.
Estimated market value
$399,800
Get a cash offer in 3 minutes
Find out how much your home could sell for in as little as 3 minutes with a no-obligation cash offer.
Estimated market value
$399,800
- New York
- Ulster County
- Kingston
- 12401
- Lincoln Park
- 1041 Pine Place
Nearby cities
Nearby neighborhoods
Nearby zip codes
Other Kingston Topics
