This three bedroom three bathroom layout provides convenience and is located in the gated Napa Cottages near ACU. Open concept for spacious feel and fully appointed kitchen with stainless steel appliances and granite countertops. Low maintenance tile floors and covered carport. HOA maintains front yard and the community pool. Great investment opportunity with low maintenance and turn key - Tenant occupied until 2026
Sold
Price Unknown
1041 Pinot Dr, Abilene, TX 79601
3beds
1,598sqft
Single Family Residence
Built in 2016
5,052 Square Feet Lot
$267,100 Zestimate®
$--/sqft
$2,742 Estimated rent
Home value
$267,100
$248,000 - $286,000
$2,742/mo
Zestimate® history
Owner options
List your home for rent
$2,742/mo
Rent Zestimate®
Find your next renter with Zillow Rental Manager. Plus, with online applications, you can quickly screen prospective tenants – for free.
$2,742/mo
Rent Zestimate®
Refinance and save
$100/mo
Est. payment
Refinancing to a lower rate could help reduce your monthly payments and save thousands over the life of the loan.
$100/mo
Est. payment
Explore your selling options
Work with a Zillow partner agent
Leverage their expertise and Zillow's premium Showcase listings to get your home seen by more buyers.
Get startedList with your own agent
Get your home in front of millions of buyers by listing it on Zillow.
Learn how to do itSell it yourself
Take full control of how buyers see your home on Zillow by listing For Sale by Owner (FSBO).
List your homeWhat's special
Stainless steel appliancesLow maintenance tile floorsGranite countertopsFully appointed kitchenOpen conceptCovered carport
Zillow last checked:
Listing updated:
Listed by:
Matthew Armstrong 0720051 325-692-4488,
KW SYNERGY* 325-692-4488
Bought with:
Brandi Smith
RE/MAX Big Country
Monya Barton, 0772451
RE/MAX Big Country
Source: NTREIS,MLS#: 21070005
Facts & features
Interior
Bedrooms & bathrooms
- Bedrooms: 3
- Bathrooms: 3
- Full bathrooms: 3
Primary bedroom
- Level: First
- Dimensions: 0 x 0
Living room
- Level: First
- Dimensions: 0 x 0
Heating
- Central
Cooling
- Central Air
Appliances
- Included: Dishwasher, Electric Range, Microwave
Features
- Kitchen Island
- Flooring: Ceramic Tile
- Has basement: No
- Has fireplace: No
Interior area
- Total interior livable area: 1,598 sqft
Property
Parking
- Total spaces: 2
- Parking features: Attached Carport, Alley Access
- Carport spaces: 2
Features
- Levels: One
- Stories: 1
- Pool features: None
Lot
- Size: 5,052 Square Feet
Details
- Parcel number: 1006159
Construction
Type & style
- Home type: SingleFamily
- Architectural style: Detached
- Property subtype: Single Family Residence
Materials
- Foundation: Slab
- Roof: Shingle
Condition
- Year built: 2016
Utilities & green energy
- Sewer: Public Sewer
- Water: Public
- Utilities for property: Sewer Available, Water Available
Community & HOA
Community
- Subdivision: Rainy Creek Add
HOA
- Has HOA: Yes
- Amenities included: Maintenance Front Yard
- Services included: All Facilities, Maintenance Grounds
- HOA fee: $100 monthly
- HOA name: Napa Cottages HOA
- HOA phone: 325-671-4435
Location
- Region: Abilene
Financial & listing details
- Tax assessed value: $238,745
- Annual tax amount: $5,492
- Date on market: 9/25/2025
- Cumulative days on market: 35 days
- Listing terms: Cash,Conventional,1031 Exchange
Price history
| Date | Event | Price |
|---|---|---|
| 12/30/2025 | Sold | -- |
Source: NTREIS #21070005 Report a problem | ||
| 11/10/2025 | Pending sale | $254,900$160/sqft |
Source: NTREIS #21070005 Report a problem | ||
| 10/31/2025 | Contingent | $254,900$160/sqft |
Source: NTREIS #21070005 Report a problem | ||
| 9/25/2025 | Listed for sale | $254,900$160/sqft |
Source: NTREIS #21070005 Report a problem | ||
| 5/14/2025 | Listing removed | $1,895$1/sqft |
Source: Zillow Rentals Report a problem | ||
| 4/28/2025 | Listed for rent | $1,895$1/sqft |
Source: Zillow Rentals Report a problem | ||
| 3/6/2025 | Listing removed | $1,895$1/sqft |
Source: Zillow Rentals Report a problem | ||
| 2/28/2025 | Listed for rent | $1,895$1/sqft |
Source: Zillow Rentals Report a problem | ||
Public tax history
| Year | Property taxes | Tax assessment |
|---|---|---|
| 2025 | $5,411 -0.2% | $238,745 +1.3% |
| 2024 | $5,422 +13.4% | $235,585 +13.6% |
| 2023 | $4,780 -2.5% | $207,350 +7.4% |
| 2022 | $4,902 | $193,068 +8.9% |
| 2021 | -- | $177,307 +2.2% |
| 2020 | $4,681 +1.3% | $173,533 +3% |
| 2019 | $4,620 +13% | $168,429 +3.2% |
| 2018 | $4,089 | $163,197 +2.8% |
| 2017 | $4,089 +9412.7% | $158,687 +9078% |
| 2016 | $43 | $1,729 |
Find assessor info on the county website
Neighborhood: Abilene Heights
Nearby homes
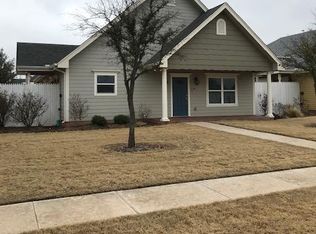
- $273,1003 bd3 ba1.5k sqft1101 Pinot Dr, Abilene, TX 79601Off Market
- $273,1003 bd3 ba1.6k sqft1033 Pinot Dr, Abilene, TX 79601Off Market

- $273,0003 bd3 ba1.5k sqft1109 Pinot Dr, Abilene, TX 79601Off Market
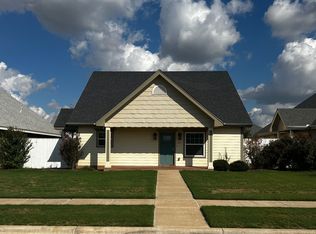
- $269,9003 bd3 ba1.5k sqft1025 Pinot Dr, Abilene, TX 79601Off Market
- $272,9003 bd3 ba1.5k sqft1042 Cabernet Dr, Abilene, TX 79601Off Market
- $272,9003 bd3 ba1.5k sqft1102 Cabernet Dr, Abilene, TX 79601Off Market
- $272,9003 bd3 ba1.5k sqft1034 Cabernet Dr, Abilene, TX 79601Off Market
- $273,1003 bd3 ba1.5k sqft1117 Pinot Dr, Abilene, TX 79601Off Market
Nearby schools
GreatSchools rating
- 5/10Taylor Elementary SchoolGrades: K-5Distance: 0.1 mi
- 5/10Craig Middle SchoolGrades: 6-8Distance: 1.5 mi
- 5/10Abilene High SchoolGrades: 9-12Distance: 3.5 mi
Schools provided by the listing agent
- Elementary: Taylor
- Middle: Craig
- High: Abilene
- District: Abilene ISD
Source: NTREIS. This data may not be complete. We recommend contacting the local school district to confirm school assignments for this home.
- Texas
- Taylor County
- Abilene
- 79601
- Abilene Heights
- 1041 Pinot Dr
Nearby cities
Nearby neighborhoods
Nearby zip codes
Other Abilene Topics
