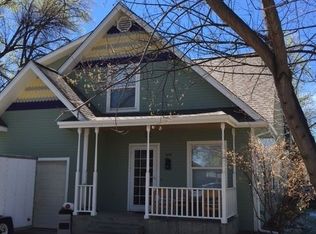
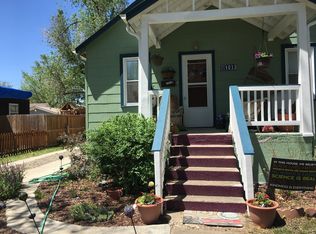
Price Improvement AND this house now comes with a REDUCED RATE as low as 5.375% (APR 5.925%) as of 06/15/2026 through List & Lock ! Charming cottage in Historic Olde North Longmont on a large, tree-lined lot with hardwood floors, spacious open floorplan, detached garage - all within walking distance to Downtown Longmont. Extensive BIG ticket updates include a new roof, sewer line, hot water heater, kitchen appliances, windows, paint, carpet, and garage siding. The fully fenced backyard offers incredible potential for gardening, entertaining, or additional alley-access parking. Detached garage plus bonus storage area. Fantastic location just minutes from downtown Longmont, Roosevelt Park, restaurants, breweries, shopping, and community events. Move-in ready with character, updates, and room to grow and make it your own. This house comes with a REDUCED RATE as low as 5.375% (APR 5.925%) as of 06/15/2026 through List & Lock . This is a seller paid rate-buydown that reduces the buyer's interest rate and monthly payment. Terms apply, see disclosures for more information.
Sold for $409,000
Zillow last checked:
Listing updated:
Bought with:
Moriah Sullivan, 100057298
Elevens Real Estate Inc
Source: IRES as distributed by MLS GRID,MLS#: 1062019
Price history
| Date | Event | Price |
|---|---|---|
| 7/31/2026 | Sold | $409,000$482/sqft |
Source:  IRES as distributed by MLS GRID #1062019 Report a problem IRES as distributed by MLS GRID #1062019 Report a problem | ||
| 7/5/2026 | Pending sale | $409,000$482/sqft |
Source:  REcolorado as distributed by MLS GRID #IR1062019 Report a problem REcolorado as distributed by MLS GRID #IR1062019 Report a problem | ||
| 7/1/2026 | Price change | $409,000-3.7%$482/sqft |
Source: IRES as distributed by MLS GRID #1062019 Report a problem | ||
| 6/17/2026 | Listed for sale | $424,900-2.3%$501/sqft |
Source: IRES as distributed by MLS GRID #1062019 Report a problem | ||
| 6/16/2026 | Listing removed | $435,000$513/sqft |
Source: IRES as distributed by MLS GRID #1060070 Report a problem | ||
| 6/9/2026 | Price change | $435,000-3.1%$513/sqft |
Source: IRES as distributed by MLS GRID #1060070 Report a problem | ||
| 5/27/2026 | Listed for sale | $449,000+5.9%$529/sqft |
Source: IRES as distributed by MLS GRID #1060070 Report a problem | ||
| 8/20/2024 | Listing removed | $424,000$500/sqft |
Source: IRES as distributed by MLS GRID #1013497 Report a problem | ||
| 7/18/2024 | Price change | $424,000-2.5%$500/sqft |
Source: IRES as distributed by MLS GRID #1013497 Report a problem | ||
| 7/8/2024 | Listed for sale | $435,000+54%$513/sqft |
Source: IRES as distributed by MLS GRID #1013497 Report a problem | ||
| 8/24/2022 | Listing removed | -- |
Source: Zillow Rental Manager Report a problem | ||
| 8/16/2022 | Listed for rent | $2,100+10.8%$2/sqft |
Source: Zillow Rental Manager Report a problem | ||
| 2/24/2021 | Listing removed | -- |
Source: Owner Report a problem | ||
| 8/6/2020 | Listing removed | $1,895$2/sqft |
Source: Owner Report a problem | ||
| 8/1/2020 | Listed for rent | $1,895+5.6%$2/sqft |
Source: Owner Report a problem | ||
| 10/5/2018 | Listing removed | $1,795$2/sqft |
Source: Owner Report a problem | ||
| 9/29/2018 | Listed for rent | $1,795$2/sqft |
Source: Owner Report a problem | ||
| 8/24/2016 | Sold | $282,500+4.7%$333/sqft |
Source: IRES as distributed by MLS GRID #797308 Report a problem | ||
| 7/15/2016 | Listed for sale | $269,900+61.1%$318/sqft |
Source: Keller Williams-Preferred Rlty #797308 Report a problem | ||
| 5/15/2013 | Sold | $167,500-2.9%$198/sqft |
Source: Public Record Report a problem | ||
| 4/26/2002 | Sold | $172,500+77.8%$203/sqft |
Source: Public Record Report a problem | ||
| 9/30/1997 | Sold | $97,000+6.6%$114/sqft |
Source: Public Record Report a problem | ||
| 4/13/1994 | Sold | $91,000$107/sqft |
Source: Public Record Report a problem | ||


Get a cash offer in 3 minutes
Find out how much your home could sell for in as little as 3 minutes with a no-obligation cash offer.
Estimated market value
$408,700
