What are you waiting for? Are you looking for a great sized home off the beaten path, one situated on a perfectly sized lot with just over an acre of land, with not only an attached garage but a great detached garage with additional storage add on? Call now! As you pull up, you will love the peaceful setting. Enter through the front door into the main level, enjoy a large living room, formal dining room, sprawling kitchen with space for dinette. Yes! There is a huge owner suite set up on the main level here with spacious full bath & laundry room combo! The upper level offers three spacious bedrooms, a full guest bath and great closet space. The lower level leads to a spacious family room, a tiled mudroom and another full bath. One more flight down in this four level split leads to the huge basement perfect for additional storage. Sure, you might want to freshen up with new flooring and paint. Yes, there may be some items you want to change, but the price is right and you will agree once you see this sprawling split. The Attached 2 car garage has auto door opener and enters to the lower level. The detached 2 plus car garage is perfect for cars, hobbies, lawn maintenance equipment etc. A new roof was just installed in 2023! Call today and schedule your viewing, this could be your next address!
Closed
$269,900
1041 Prentice Rd, Warren, OH 44481
4beds
2,272sqft
Single Family Residence
Built in 1986
1.03 Acres Lot
$271,400 Zestimate®
$119/sqft
$2,506 Estimated rent
Home value
$271,400
Estimated sales range
Not available
$2,506/mo
Zestimate® history
Owner options
List your home for rent
$2,506/mo
Rent Zestimate®
Find your next renter with Zillow Rental Manager. Plus, with online applications, you can quickly screen prospective tenants – for free.
$2,506/mo
Rent Zestimate®
Refinance and save
$1,869/mo
Est. payment
Refinancing to a lower rate could help reduce your monthly payments and save thousands over the life of the loan.
$1,869/mo
Est. payment
Explore your selling options
Work with a Zillow partner agent
Leverage their expertise and Zillow's premium Showcase listings to get your home seen by more buyers.
Get startedList with your own agent
Get your home in front of millions of buyers by listing it on Zillow.
Learn how to do itSell it yourself
Take full control of how buyers see your home on Zillow by listing For Sale by Owner (FSBO).
List your homeWhat's special
Attached garagePeaceful settingTiled mudroomFormal dining roomFull guest bathGreat closet space
Zillow last checked:
Listing updated:
Listed by:
Tibitha A Matheney 330-501-9085 tibimatheney@gmail.com,
CENTURY 21 Lakeside Realty
Bought with:
Allison McGregor, 2022003144
Brokers Realty Group
Source: MLS Now,MLS#: 5211763 Originating MLS: Youngstown Columbiana Association of REALTORS
Originating MLS: Youngstown Columbiana Association of REALTORSFacts & features
Interior
Bedrooms & bathrooms
- Bedrooms: 4
- Bathrooms: 3
- Full bathrooms: 3
- Main level bathrooms: 1
- Main level bedrooms: 1
Primary bedroom
- Description: Flooring: Luxury Vinyl Tile
- Level: First
- Dimensions: 15 x 12.5
Bedroom
- Description: Flooring: Carpet
- Level: Second
- Dimensions: 14.5 x 10.5
Bedroom
- Description: Flooring: Carpet
- Level: Second
- Dimensions: 12 x 10.5
Bedroom
- Description: Flooring: Carpet
- Level: Second
- Dimensions: 14 x 10
Primary bathroom
- Description: Flooring: Ceramic Tile
- Level: First
- Dimensions: 12 x 10
Bathroom
- Description: Flooring: Laminate
- Level: Second
- Dimensions: 8 x 5.5
Bathroom
- Description: Flooring: Ceramic Tile
- Level: Lower
- Dimensions: 6 x 6
Dining room
- Description: Flooring: Carpet
- Level: First
- Dimensions: 12 x 11
Family room
- Description: Flooring: Carpet
- Level: Lower
- Dimensions: 21 x 14.5
Kitchen
- Description: Flooring: Linoleum
- Level: First
- Dimensions: 17.5 x 10
Living room
- Description: Flooring: Carpet
- Level: First
- Dimensions: 17 x 12.5
Mud room
- Description: Flooring: Ceramic Tile
- Level: Lower
- Dimensions: 9.5 x 9.5
Heating
- Forced Air, Gas
Cooling
- Central Air, Ceiling Fan(s)
Appliances
- Included: Dryer, Dishwasher, Freezer, Range, Refrigerator, Washer
- Laundry: In Basement, Main Level
Features
- Ceiling Fan(s), Primary Downstairs
- Basement: Full
- Has fireplace: No
- Fireplace features: None
Interior area
- Total structure area: 2,272
- Total interior livable area: 2,272 sqft
- Finished area above ground: 2,272
Property
Parking
- Total spaces: 4
- Parking features: Attached, Driveway, Detached, Garage
- Attached garage spaces: 4
Accessibility
- Accessibility features: Accessible Washer/Dryer, Accessible Full Bath, Accessible Bedroom, Accessible Approach with Ramp
Features
- Levels: Three Or More,Two,Multi/Split
- Stories: 2
- Patio & porch: Rear Porch, Front Porch
- Exterior features: None
- Pool features: None
- Fencing: None
- Has view: Yes
- View description: Neighborhood, Rural
Lot
- Size: 1.03 Acres
- Dimensions: 150 x 270
- Features: Back Yard, Front Yard
Details
- Additional structures: Garage(s), None, Shed(s)
- Parcel number: 46117425
- Special conditions: Estate
Construction
Type & style
- Home type: SingleFamily
- Architectural style: Split Level
- Property subtype: Single Family Residence
Materials
- Vinyl Siding
- Foundation: Block
- Roof: Asphalt,Fiberglass
Condition
- Year built: 1986
Utilities & green energy
- Sewer: Septic Tank
- Water: Well
Community & HOA
Community
- Features: None
- Subdivision: Kuszmaul #20
HOA
- Has HOA: No
Location
- Region: Warren
Financial & listing details
- Price per square foot: $119/sqft
- Tax assessed value: $235,600
- Annual tax amount: $4,424
- Date on market: 5/21/2026
- Cumulative days on market: 61 days
- Listing terms: Cash,Conventional,FHA 203(k),FHA,USDA Loan,VA Loan
Price history
| Date | Event | Price |
|---|---|---|
| 8/6/2026 | Sold | $269,900-1.9%$119/sqft |
Source:  MLS Now #5211763 Report a problem MLS Now #5211763 Report a problem | ||
| 7/21/2026 | Pending sale | $275,000$121/sqft |
Source: MLS Now #5211763 Report a problem | ||
| 5/21/2026 | Listed for sale | $275,000$121/sqft |
Source: MLS Now #5211763 Report a problem | ||
Public tax history
| Year | Property taxes | Tax assessment |
|---|---|---|
| 2025 | $4,425 +20.5% | $82,460 |
| 2024 | $3,671 -0.9% | $82,460 |
| 2023 | $3,705 +23.3% | $82,460 +40.2% |
| 2022 | $3,004 +0.5% | $58,800 |
| 2021 | $2,991 +1% | $58,800 |
| 2020 | $2,961 -12.9% | $58,800 +9.8% |
| 2019 | $3,398 -1% | $53,550 |
| 2018 | $3,432 +2.3% | $53,550 |
| 2017 | $3,354 +3.6% | $53,550 +7.1% |
| 2016 | $3,236 +3.9% | $49,980 |
| 2015 | $3,115 +8.7% | $49,980 |
| 2014 | $2,865 -3.5% | $49,980 -5.5% |
| 2013 | $2,969 +12.9% | $52,890 |
| 2012 | $2,629 +2.8% | $52,890 +0% |
| 2011 | $2,558 +6% | $52,885 +2% |
| 2010 | $2,413 +0.4% | $51,835 |
| 2009 | $2,404 +0% | $51,835 |
| 2008 | $2,404 +3.4% | -- |
| 2007 | $2,325 -1.1% | -- |
| 2006 | $2,350 +1.5% | -- |
| 2005 | $2,316 -3.5% | $51,835 |
| 2004 | $2,400 -0.4% | -- |
| 2003 | $2,410 +0.4% | -- |
| 2002 | $2,401 +7.2% | -- |
| 2001 | $2,239 +1.5% | -- |
| 2000 | $2,207 | -- |
Find assessor info on the county website
Neighborhood: 44481
Nearby homes
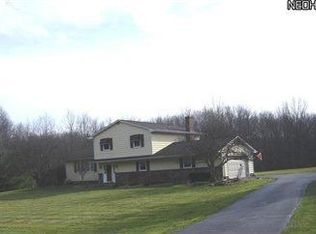
- $300,4003 bd2 ba2.2k sqft1025 Prentice Rd, Warren, OH 44481Off Market
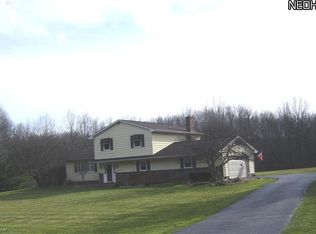
- $288,4003 bd3 ba-- sqft1025 Prentice Rd NW, Warren, OH 44481Off Market
- $235,7003 bd2 ba1.4k sqft1044 Prentice Rd, Warren, OH 44481Off Market
- $229,2003 bd1 ba1.9k sqft1055 Prentice Rd, Warren, OH 44481Off Market
- $232,3003 bd2 ba1.4k sqft1028 Prentice Rd, Warren, OH 44481Off Market
- $362,8004 bd2 ba2.3k sqft998 Prentice Rd, Warren, OH 44481Off Market
- $272,9003 bd1 ba1.9k sqft1071 Prentice Rd, Warren, OH 44481Off Market
- $286,3003 bd2 ba1.7k sqft1005 Prentice Rd, Warren, OH 44481Off Market
Nearby schools
GreatSchools rating
- 8/10Champion Middle SchoolGrades: 5-8Distance: 2.6 mi
- 6/10Champion High SchoolGrades: 9-12Distance: 2.6 mi
- 7/10Champion Central Elementary SchoolGrades: K-4Distance: 2.6 mi
Schools provided by the listing agent
- District: Champion LSD - 7804
Source: MLS Now. This data may not be complete. We recommend contacting the local school district to confirm school assignments for this home.
Get a cash offer in 3 minutes
Find out how much your home could sell for in as little as 3 minutes with a no-obligation cash offer.
Estimated market value
$271,400
Get a cash offer in 3 minutes
Find out how much your home could sell for in as little as 3 minutes with a no-obligation cash offer.
Estimated market value
$271,400
- Ohio
- Trumbull County
- Warren
- 44481
- 1041 Prentice Rd
