COME SEE RIVERVIEW PLACE!Three Bedroom + Bonus room/office/hobby room. Generous backyard. Large patio. Perfect to entertain the family and friends. Plenty of room for everyone. There is a Sunroom Too! AND a Gazebo to take in the city lights. Just in time for the Balloons! Enjoy a cozy living room and dining room with a welcoming fireplace. Master bedroom is downstairs. NEW Roof in 2023. Generous sized bedrooms. Lots of storage space.
Sold
Price Unknown
1041 Riverview Pl NW, Albuquerque, NM 87105
3beds
1,621sqft
Single Family Residence
Built in 1981
0.39 Acres Lot
$322,900 Zestimate®
$--/sqft
$2,182 Estimated rent
Home value
$322,900
$304,000 - $342,000
$2,182/mo
Zestimate® history
Owner options
List your home for rent
$2,182/mo
Rent Zestimate®
Find your next renter with Zillow Rental Manager. Plus, with online applications, you can quickly screen prospective tenants – for free.
$2,182/mo
Rent Zestimate®
Refinance and save
Refinancing to a lower rate could help reduce your monthly payments and save thousands over the life of the loan.
Explore your selling options
Work with a Zillow partner agent
Leverage their expertise and Zillow's premium Showcase listings to get your home seen by more buyers.
Get startedList with your own agent
Get your home in front of millions of buyers by listing it on Zillow.
Learn how to do itSell it yourself
Take full control of how buyers see your home on Zillow by listing For Sale by Owner (FSBO).
List your homeWhat's special
Zillow last checked:
Listing updated:
Listed by:
Denise D. Hendrick 505-270-0672,
Coldwell Banker Legacy
Bought with:
Sofia E Williams, 51789
RE/MAX SELECT
Source: SWMLS,MLS#: 1069312
Facts & features
Interior
Bedrooms & bathrooms
- Bedrooms: 3
- Bathrooms: 2
- Full bathrooms: 2
Primary bedroom
- Level: Main
- Area: 156
- Dimensions: 13 x 12
Bedroom 2
- Level: Upper
- Area: 120
- Dimensions: 12 x 10
Bedroom 3
- Level: Upper
- Area: 176
- Dimensions: 16 x 11
Dining room
- Level: Main
- Area: 120
- Dimensions: 12 x 10
Kitchen
- Level: Main
- Area: 136
- Dimensions: 17 x 8
Living room
- Level: Main
- Area: 221
- Dimensions: 17 x 13
Heating
- Central, Forced Air, Natural Gas
Cooling
- Evaporative Cooling
Appliances
- Included: Free-Standing Gas Range
- Laundry: Washer Hookup, Electric Dryer Hookup, Gas Dryer Hookup
Features
- Breakfast Area, Ceiling Fan(s), Cathedral Ceiling(s), Home Office, Main Level Primary
- Flooring: Carpet, Laminate, Tile
- Windows: Clad, Metal
- Has basement: No
- Number of fireplaces: 1
- Fireplace features: Gas Log
Interior area
- Total structure area: 1,621
- Total interior livable area: 1,621 sqft
Property
Parking
- Total spaces: 2
- Parking features: Finished Garage, Heated Garage, Storage, Workshop in Garage
- Garage spaces: 2
Accessibility
- Accessibility features: None
Features
- Levels: Two
- Stories: 2
- Exterior features: Private Yard
- Fencing: Wall
- Has view: Yes
Lot
- Size: 0.39 Acres
- Features: Landscaped, Trees, Views
Details
- Additional structures: Other
- Parcel number: 101105838335741465
- Zoning description: R-1C*
Construction
Type & style
- Home type: SingleFamily
- Property subtype: Single Family Residence
Materials
- Brick, Frame
- Roof: Pitched,Shingle
Condition
- Resale
- New construction: No
- Year built: 1981
Utilities & green energy
- Sewer: Public Sewer
- Water: Public
- Utilities for property: Electricity Connected, Natural Gas Connected, Sewer Connected, Water Connected
Green energy
- Energy generation: None
Community & HOA
Community
- Subdivision: PALISADES ADDITION
Location
- Region: Albuquerque
Financial & listing details
- Tax assessed value: $234,800
- Annual tax amount: $6,515
- Date on market: 8/24/2024
- Cumulative days on market: 9 days
- Listing terms: Cash,Conventional,FHA,VA Loan
- Road surface type: Paved
Price history
| Date | Event | Price |
|---|---|---|
| 10/15/2024 | Sold | -- |
Source:  SWMLS #1069312 Report a problem SWMLS #1069312 Report a problem | ||
| 9/3/2024 | Pending sale | $274,500$169/sqft |
Source: SWMLS #1069312 Report a problem | ||
| 8/24/2024 | Listed for sale | $274,500$169/sqft |
Source: SWMLS #1069312 Report a problem | ||
Public tax history
| Year | Property taxes | Tax assessment |
|---|---|---|
| 2025 | $3,307 +49.6% | $78,258 +43.9% |
| 2024 | $2,211 +1.8% | $54,393 +3% |
| 2023 | $2,171 -62.5% | $52,810 +3% |
| 2022 | $5,786 +47.8% | $51,271 +3% |
| 2021 | $3,915 -19.2% | $49,778 +3% |
| 2020 | $4,846 | $48,328 +3% |
| 2019 | -- | $46,921 |
| 2018 | $5,372 -12.2% | $46,921 +3% |
| 2017 | $6,115 +6.4% | $45,555 +6.1% |
| 2016 | $5,747 -86.2% | $42,941 +3% |
| 2015 | $41,689 +681.3% | $41,689 +3% |
| 2014 | $5,336 | $40,476 +3% |
| 2013 | $5,336 | $39,298 |
| 2012 | -- | $39,298 |
| 2011 | -- | $39,298 |
| 2010 | -- | $39,298 |
| 2009 | -- | $39,298 |
| 2008 | -- | $39,298 |
| 2007 | -- | $39,298 |
| 2006 | -- | $39,298 |
| 2005 | -- | $39,298 +3% |
| 2004 | -- | $38,153 +3% |
| 2003 | -- | $37,042 +3% |
| 2002 | -- | $35,963 |
| 2001 | -- | $35,963 -3.6% |
| 2000 | -- | $37,296 |
Find assessor info on the county website
Neighborhood: West Mesa
Nearby homes
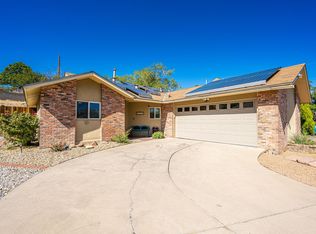
- $317,8003 bd2 ba1.3k sqft1037 Riverview Pl NW, Albuquerque, NM 87105Off Market
- $387,6004 bd3 ba2.9k sqft1207 Atrisco Dr NW, Albuquerque, NM 87105Off Market
- $336,0003 bd2 ba1.9k sqft1045 Riverview Pl NW, Albuquerque, NM 87105Off Market
- $275,4003 bd2 ba1.3k sqft1211 Atrisco Dr NW, Albuquerque, NM 87105Off Market
- $273,4002 bd2 ba1.4k sqft1040 Vista Grande Dr NW, Albuquerque, NM 87105Off Market
- $360,6003 bd2 ba1.9k sqft1044 Vista Grande Dr NW, Albuquerque, NM 87105Off Market
- $296,9003 bd2 ba1.3k sqft1033 Riverview Pl NW, Albuquerque, NM 87105Off Market
- $47,500-- bd-- ba-- sqft1215 Atrisco Dr NW, Albuquerque, NM 87105Off Market
Nearby schools
GreatSchools rating
- 6/10Lavaland Elementary SchoolGrades: PK-5Distance: 0.6 mi
- 3/10John Adams Middle SchoolGrades: 6-8Distance: 0.2 mi
- 4/10West Mesa High SchoolGrades: 9-12Distance: 1 mi
Schools provided by the listing agent
- Elementary: Lavaland
- Middle: John Adams
- High: West Mesa
Source: SWMLS. This data may not be complete. We recommend contacting the local school district to confirm school assignments for this home.
Get a cash offer in 3 minutes
Find out how much your home could sell for in as little as 3 minutes with a no-obligation cash offer.
Estimated market value
$322,900
Get a cash offer in 3 minutes
Find out how much your home could sell for in as little as 3 minutes with a no-obligation cash offer.
Estimated market value
$322,900
- New Mexico
- Bernalillo County
- Albuquerque
- 87105
- West Mesa
- 1041 Riverview Pl NW
