Step inside this 2026 renovated rancher with all the upgrades, privacy, and garage space you've been searching for. All one level living! Cathedral living room ceilings, offering optimal natural lighting, and openness. An expansive, flat 0.78 acre lot, with a millings driveway. 2 extra wide carports. Marbled tile backsplash in your kitchen, with a butcher block breakfast bar. Recessed LED kitchen lighting. Upgraded Smart Ring bathroom mirror, with stunning ceramic extra large marble pattern tile flooring. Option to replace the 2-3 steps into the full bathroom with a ramp for handicap access. Washer and dryer hookups right off the kitchen in the laundry room/ pantry.
For sale
Price cut: $4.4K (8/26)
$249,000
1041 Rohlers Church Rd, Dover, PA 17315
2beds
1,044sqft
Single Family Residence
Built in 1956
0.78 Acres Lot
$247,700 Zestimate®
$239/sqft
$-- HOA
What's special
All one level livingRecessed led kitchen lightingMillings drivewayButcher block breakfast barOptimal natural lighting
- 68 days
- 2,878
- 226
Likely to sell faster than
Zillow last checked:
Listing updated:
Listed by:
Grace Cloutier 443-381-2585,
Berkshire Hathaway HomeServices Homesale Realty (800) 383-3535
Source: Bright MLS,MLS#: PAYK2107816
Facts & features
Interior
Bedrooms & bathrooms
- Bedrooms: 2
- Bathrooms: 1
- Full bathrooms: 1
- Main level bathrooms: 1
- Main level bedrooms: 2
Basement
- Area: 0
Heating
- Baseboard, Other, Electric
Cooling
- Ductless, Ceiling Fan(s), Electric
Appliances
- Included: Electric Water Heater
- Laundry: Hookup, Main Level, Has Laundry
Features
- Breakfast Area, Ceiling Fan(s), Combination Kitchen/Dining, Entry Level Bedroom, Family Room Off Kitchen, Flat, Recessed Lighting, Cathedral Ceiling(s), Dry Wall
- Flooring: Carpet
- Windows: Energy Efficient, Replacement
- Has basement: No
- Has fireplace: No
Interior area
- Total structure area: 1,044
- Total interior livable area: 1,044 sqft
- Finished area above ground: 1,044
- Finished area below ground: 0
Property
Parking
- Total spaces: 2
- Parking features: Garage Faces Front, Oversized, Detached Carport, Detached, Driveway
- Garage spaces: 1
- Carport spaces: 1
- Covered spaces: 2
- Has uncovered spaces: Yes
Accessibility
- Accessibility features: No Stairs
Features
- Levels: One
- Stories: 1
- Pool features: None
Lot
- Size: 0.78 Acres
Details
- Additional structures: Above Grade, Below Grade
- Parcel number: 24000MF00260000000
- Zoning: 101 R – ONE STORY HOUSE
- Special conditions: Standard
Construction
Type & style
- Home type: SingleFamily
- Architectural style: Ranch/Rambler
- Property subtype: Single Family Residence
Materials
- Vinyl Siding
- Foundation: Block
- Roof: Rubber,Architectural Shingle
Condition
- New construction: No
- Year built: 1956
- Major remodel year: 2026
Utilities & green energy
- Sewer: Septic Exists
- Water: Well
Community & HOA
Community
- Subdivision: None Available
HOA
- Has HOA: No
Location
- Region: Dover
- Municipality: DOVER TWP
Financial & listing details
- Price per square foot: $239/sqft
- Tax assessed value: $65,640
- Annual tax amount: $2,196
- Date on market: 7/14/2026
- Listing agreement: Exclusive Right To Sell
- Listing terms: Cash,Conventional,FHA,Negotiable,USDA Loan,VA Loan
- Inclusions: Refrigerator, Stove, 2 Carports
- Ownership: Fee Simple
Estimated market value
$247,700
$235,000 - $260,000
$1,440/mo
Price history
| Date | Event | Price |
|---|---|---|
| 8/26/2026 | Price change | $249,000-1.7%$239/sqft |
Source:  Bright MLS #PAYK2107816 Report a problem Bright MLS #PAYK2107816 Report a problem | ||
| 8/15/2026 | Price change | $253,400-0.6%$243/sqft |
Source: Bright MLS #PAYK2107816 Report a problem | ||
| 8/6/2026 | Price change | $254,900-1.6%$244/sqft |
Source: Bright MLS #PAYK2107816 Report a problem | ||
| 7/15/2026 | Listed for sale | $259,000+640%$248/sqft |
Source: Bright MLS #PAYK2107816 Report a problem | ||
| 5/13/2024 | Sold | $35,000+40.8%$34/sqft |
Source: Public Record Report a problem | ||
| 2/22/2002 | Sold | $24,862+1503%$24/sqft |
Source: Public Record Report a problem | ||
| 11/29/2001 | Sold | $1,551$1/sqft |
Source: Public Record Report a problem | ||
Public tax history
| Year | Property taxes | Tax assessment |
|---|---|---|
| 2026 | $2,153 | $65,640 |
| 2025 | $2,153 +0.9% | $65,640 |
| 2024 | $2,134 | $65,640 |
| 2023 | $2,134 +7.9% | $65,640 |
| 2022 | $1,977 -2.6% | $65,640 |
| 2021 | $2,029 +3.6% | $65,640 |
| 2020 | $1,959 +1.3% | $65,640 |
| 2019 | $1,935 +2.6% | $65,640 |
| 2018 | $1,886 +366.5% | $65,640 |
| 2017 | $404 | $65,640 |
| 2016 | -- | $65,640 |
| 2015 | -- | $65,640 |
| 2014 | -- | $65,640 |
| 2013 | -- | $65,640 |
| 2012 | -- | $65,640 |
| 2011 | -- | $65,640 |
| 2010 | -- | $65,640 |
| 2009 | -- | $65,640 |
| 2008 | -- | $65,640 |
| 2007 | -- | $65,640 |
| 2006 | -- | $65,640 +30% |
| 2005 | -- | $50,510 -0.5% |
| 2004 | -- | $50,770 |
| 2003 | -- | $50,770 +0.5% |
| 2002 | -- | $50,510 |
| 2000 | -- | $50,510 |
| 1999 | -- | $50,510 |
Find assessor info on the county website
Monthly payment
Est. payment
Payment breakdown
Explore the cost of this home by adjusting the details. Changes won't be saved.Climate risks
Neighborhood: 17315
Nearby schools
Schools provided by the listing agent
- District: Dover Area
Source: Bright MLS. This data may not be complete. We recommend contacting the local school district to confirm school assignments for this home.
Similar homes
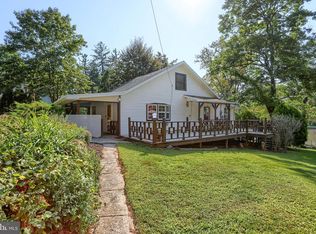
- $249,9003 bd1 ba988 sqft3770 Bull Rd, Dover, PA 17315For Sale

 MLS ID #PAYK2111892, Jenna Wessels, Berkshire Hathaway HomeServices Homesale Realty. Bright MLS
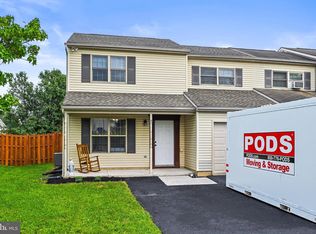
 - $259,9002 bd2 ba1.1k sqft800 West St, Lewisberry, PA 17339For Sale
 MLS ID #PAYK2111338, Christina Bailey, Coldwell Banker Realty. Bright MLS
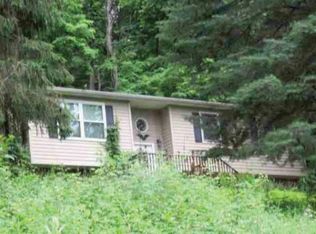
 - $210,0002 bd2 ba1.3k sqft3071 Milky Way, Dover, PA 17315For Sale
 MLS ID #PAYK2112074, Bryclyn Bartlett, Berkshire Hathaway HomeServices Homesale Realty. Bright MLS
 - $--3 bd2 ba1.2k sqft1764-762 Fishing Creek Rd, New Cumberland, PA 17070Auction
 Auction.com 1
 - $339,9003 bd2 ba1.2k sqft2681 Victorian Dr Lot 66, Dover, PA 17315New ConstructionMLS ID #PAYK2111690, Griffin Fortney, Joseph A Myers Real Estate, Inc.. Bright MLS
- $219,9993 bd2 ba1k sqft2027 Wyatt Cir, Dover, PA 17315For SaleMLS ID #PAYK2109058, Mike Spiro, Keller Williams Keystone Realty. Bright MLS
- $242,5003 bd1 ba1k sqft2786 Clearbrook Blvd, York, PA 17406For SaleMLS ID #PAYK2111586, Ross Stanard, Howard Hanna Real Estate Services-York. Bright MLS
- $275,0003 bd2 ba1.4k sqft4574 E Berlin Rd, Thomasville, PA 17364For SaleMLS ID #PAYK2111766, Bob Aldinger, Berkshire Hathaway HomeServices Homesale Realty. Bright MLS
- $264,9003 bd2 ba1.1k sqft1100 Arthur St, York, PA 17406For SaleMLS ID #PAYK2111888, Brandon Leaman, RE/MAX SmartHub Realty. Bright MLS
- $263,4003 bd3 ba1.4k sqft3837 Castle Dr Lot 196, Dover, PA 17315New ConstructionMLS ID #PAYK2111562, Lindsey Wood, Joseph A Myers Real Estate, Inc.. Bright MLS
- $299,0003 bd1 ba1.4k sqftNone Available, Dover, PA 17315For SaleMLS ID #PAYK2101754, Kalene O'Connell, Pasch Realty Inc. Bright MLS
- $249,9003 bd3 ba1.2k sqft3623 Kortni Dr, Dover, PA 17315New ConstructionBright MLS
- $249,9003 bd3 ba1.2k sqft3637 Kortni Dr, Dover, PA 17315New ConstructionBright MLS
- $249,9003 bd3 ba1.2k sqft3655 Kortni Dr, Dover, PA 17315New ConstructionBright MLS
- $249,9003 bd3 ba1.2k sqft3639 Kortni Dr, Dover, PA 17315New ConstructionBright MLS
- $249,9003 bd3 ba1.2k sqft3653 Kortni Dr, Dover, PA 17315New ConstructionBright MLS
- $249,9003 bd1 ba1.3k sqft1968 W Philadelphia St, York, PA 17404For SaleMLS ID #PAYK2111994, Drew Farabaugh, Keller Williams Elite. Bright MLS
- $310,0003 bd1 ba1k sqft3511 Village Rd, Dover, PA 17315For SaleMLS ID #PAYK2110234, Simon Overmiller, Iron Valley Real Estate of York County. Bright MLS
