Skip main navigation
Off market
  • $532,600

    1041 Rubrum Way, Richmond, KY 40475

    4beds
    2,053sqft
    SingleFamily
    Built in 2019
    1 Acres Lot
    $532,600 Zestimate®
    $259/sqft
    $2,332 Estimated rent

    Home value

    $532,600

    $506,000 - $559,000

    $2,332/mo

    Zestimate® history
    Loading
    Loading...

    Owner options

    List your home for rent

    $2,332/mo

    Rent Zestimate®

    Find your next renter with Zillow Rental Manager. Plus, with online applications, you can quickly screen prospective tenants – for free.

    Learn more

    $2,332/mo

    Rent Zestimate®

    Refinance and save

    $3,243/mo

    Est. payment

    Refinancing to a lower rate could help reduce your monthly payments and save thousands over the life of the loan.

    See today's rates

    $3,243/mo

    Est. payment

    Explore your selling options

    Work with a Zillow partner agent

    Leverage their expertise and Zillow's premium Showcase listings to get your home seen by more buyers.

    Get started

    List with your own agent

    Get your home in front of millions of buyers by listing it on Zillow.

    Learn how to do it

    Sell it yourself

    Take full control of how buyers see your home on Zillow by listing For Sale by Owner (FSBO).

    List your home

    What's special

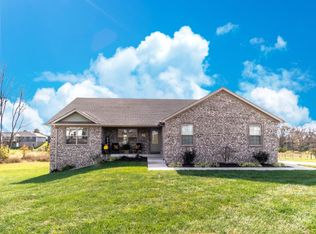
    Why build when you can buy a brand new home? This stunning ranch w/unfinished basement is perfectly situated on a flat 1-acre lot that is very private and backs up to farmland. From the moment you walk up to the home, you'll be greeted by a gorgeous covered front porch w/double wooden doors that will lead you into the open concept living area with a split bedroom floor plan. The kitchen is decked out w/white cabinets, lots of cabinet space, granite countertops, upgraded stainless steel appliances, island w/bar seating, and is open to the family room. The large family room has lots of natural light and a beautiful fireplace w/ built-in bookshelves. The master is your own private oasis w/ its fully tiled shower with a granite bench and glass door, large his & hers vanities, soaker tub, & a huge walk-in closet! The basement is unfinished and already has the bathroom plumbing roughed in and electrical plugs ready to go! Call or text to set up a time to view this stunning newly built home!

    This property is off market, which means it's not currently listed for sale or rent on Zillow. This may be different from what's available on other websites or public sources.

    Facts & features

    Interior

    Bedrooms & bathrooms
    • Bedrooms: 4
    • Bathrooms: 2
    • Full bathrooms: 2
    Heating
    • Forced air, Heat pump, Gas
    Appliances
    • Included: Dishwasher, Microwave, Range / Oven, Refrigerator
    Features
    • Ceiling Fan(s), Washer-Dryer Hook-up, Walk-in Closets, Window Blinds, Specialty Ceilings
    • Flooring: Tile, Hardwood
    • Basement: Full, Unfinished, Walk Out, Rough-in Full Bath
    • Attic: Access Only
    • Has fireplace: Yes
    Interior area
    • Total interior livable area: 2,053 sqft

    Property

    Parking
    • Parking features: Carport, Garage - Attached
    Lot
    • Size: 1 Acres
    Details
    • Parcel number: 007000050011

    Construction

    Type & style
    • Home type: SingleFamily
    Materials
    • Roof: Composition
    Condition
    • Year built: 2019

    Utilities & green energy

    • Sewer: Public Sewer

    Community & neighborhood

    Location
    • Region: Richmond

    Other

    Other facts
    • Association: Lexington Blue Grass
    • Lease Type: Net
    • Air Conditioning: Heat Pump, Electric
    • Basement: Full, Unfinished, Walk Out, Rough-in Full Bath
    • Exterior Features: Patio, Trees, Insulated Glass
    • Foundation: Poured Concrete, Slab
    • Garage: Yes
    • Garage/Carport Type: Garage Door Opener, Remote Ctrl Included, 2 Car Attached, Auxiliary Garage
    • Interior Features: Ceiling Fan(s), Washer-Dryer Hook-up, Walk-in Closets, Window Blinds, Specialty Ceilings
    • Location Description: Underground Utility, Wooded Lot
    • Miscellaneous: Basement, Bedroom 1st Floor, Separate Utility Rm., Master Bdrm 1st Flr., Great Room, Universal Design, Laundry Rm 1st Flr
    • Water: City
    • Appliances: Range, Dishwasher, Refrigerator, Microwave
    • Construction: Brick Veneer
    • Dining Facilities: Kitchen Bar, Dining Area, Eat In Kitchen
    • Heating: Forced Air
    • Water Heater: Gas, Tankless
    • Attic: Access Only
    • Flooring: Hardwood, Tile, Carpet
    • Fireplaces: Ventless, Great Room, Gas Log
    • New Construction: Written Builders Wty
    • Roof: Dimensional Style, Shingle
    • Builder Warranty: Yes
    • Existing Home Warr.: Yes
    • Type/Style: 1 Story
    • Property Subtype 1: Single Family Residence
    • Sewer: Public Sewer

    Price history

    DateEventPrice
    3/26/2021Sold$424,990$207/sqft
    Source: Imagine MLS #20101290 Report a problem
    1/26/2021Pending sale$424,990$207/sqft
    Source: Imagine MLS #20101290 Report a problem
    1/25/2021Listed for sale$424,990+1.2%$207/sqft
    Source: Imagine MLS #20101290 Report a problem
    9/17/2020Listing removed$419,900$205/sqft
    Source: Keller Williams Legacy Group #20012116 Report a problem
    7/24/2020Price change$419,900-1.2%$205/sqft
    Source: Keller Williams Legacy Group #20012116 Report a problem
    6/17/2020Price change$424,900+0.2%$207/sqft
    Source: Keller Williams Legacy Group #20012116 Report a problem
    5/25/2020Price change$423,990-0.2%$207/sqft
    Source: Owner Report a problem
    5/7/2020Listed for sale$424,990+5.8%$207/sqft
    Source: Owner Report a problem
    11/29/2019Sold$401,620+703.2%$196/sqft
    Source: Imagine MLS #1927014 Report a problem
    4/24/2019Sold$50,000$24/sqft
    Source: Public Record Report a problem

    Public tax history

    YearProperty taxesTax assessment
    2024$4,695 -1.2%$489,990
    2023$4,753 -0.3%$489,990
    2022$4,768 +19.8%$489,990 +22%
    2021$3,980 +930.6%$401,620 +956.9%
    2018$386 +1.1%$38,000
    2017$382 $38,000

    Find assessor info on the county website

    Neighborhood: 40475

    Nearby schools

    GreatSchools rating
    Schools provided by the listing agent
    • Elementary: Daniel Boone
    • Middle: Clark-Moores
    • High: Madison Central
    • District: Madison County

    Source: The MLS. This data may not be complete. We recommend contacting the local school district to confirm school assignments for this home.

    Get pre-qualified for a loan
    At Zillow Home Loans, we can pre-qualify you in as little as 5 minutes with no impact to your credit score.

    An equal housing lender. NMLS #10287.

    Sell for more on Zillow
    Get a Zillow Showcase℠ listing at no additional cost and you could sell for .
    $532,600
    2% more
    +$10,652
    With Zillow Showcase(estimated)
    $543,252