Located near parks, schools, and downtown, this 1-owner 4BR/2BA split-entry home built by the owner features all new plank flooring throughout ('22), kitchen w/ appliances, snack-counter & walk-in pantry, and large living room w/ chicago window & wood-stove. Dinette exits to screen-porch w/ chair lift. Primary bedroom w/ twin closets & built-in bureau. Full bath on upper level w/ laundry area includes washer+dryer! Lower Level adds nearly 1,000 sqft of finished space composed of a big fam-room, 2 bedrooms, full bath w/ walk-in shower & 2nd laundry room option. Walkout door opens to a regraded area w/ newer walkway ('22) leading to a spacious grassy yard. 2.5 stall attached garage w/ updated doors & openers ('22) with a huge 23'x30' shop behind. 48 hours required for binding acceptance.
Sold
$290,000
1041 S 6th St, De Pere, WI 54115
4beds
2,018sqft
Single Family Residence
Built in 1964
0.57 Acres Lot
$292,500 Zestimate®
$144/sqft
$2,602 Estimated rent
Home value
$292,500
$260,000 - $328,000
$2,602/mo
Zestimate® history
Owner options
List your home for rent
$2,602/mo
Rent Zestimate®
Find your next renter with Zillow Rental Manager. Plus, with online applications, you can quickly screen prospective tenants – for free.
$2,602/mo
Rent Zestimate®
Refinance and save
$1,969/mo
Est. payment
Refinancing to a lower rate could help reduce your monthly payments and save thousands over the life of the loan.
$1,969/mo
Est. payment
Explore your selling options
Work with a Zillow partner agent
Leverage their expertise and Zillow's premium Showcase listings to get your home seen by more buyers.
Get startedList with your own agent
Get your home in front of millions of buyers by listing it on Zillow.
Learn how to do itSell it yourself
Take full control of how buyers see your home on Zillow by listing For Sale by Owner (FSBO).
List your homeWhat's special
Zillow last checked:
Listing updated:
Listed by:
Chris E Nolle Office:920-569-0827,
Dallaire Realty
Bought with:
Chad E VanderKelen
NextHome Select Realty
Source: RANW as distributed by MLS GRID,MLS#: 50324926
Facts & features
Interior
Bedrooms & bathrooms
- Bedrooms: 4
- Bathrooms: 2
- Full bathrooms: 2
Bedroom 1
- Level: Upper
- Dimensions: 10x13
Bedroom 2
- Level: Upper
- Dimensions: 10x12
Bedroom 3
- Level: Lower
- Dimensions: 11x13
Bedroom 4
- Level: Lower
- Dimensions: 9x10
Dining room
- Level: Upper
- Dimensions: 9x11
Family room
- Level: Lower
- Dimensions: 13x17
Kitchen
- Level: Upper
- Dimensions: 10x11
Living room
- Level: Upper
- Dimensions: 16x17
Other
- Description: Foyer
- Level: Upper
- Dimensions: 6x8
Other
- Description: Laundry
- Level: Lower
- Dimensions: 12x13
Heating
- Radiant
Cooling
- Wall Unit(s)
Appliances
- Included: Dishwasher, Dryer, Range, Refrigerator, Washer
Features
- At Least 1 Bathtub, Cable Available, High Speed Internet, Pantry, Walk-in Shower
- Basement: Full,Full Sz Windows Min 20x24,Sump Pump,Walk-Out Access,Finished
- Number of fireplaces: 1
- Fireplace features: One, Free Standing, Wood Burning
Interior area
- Total interior livable area: 2,018 sqft
- Finished area above ground: 1,064
- Finished area below ground: 953
Property
Parking
- Total spaces: 2
- Parking features: Attached, Garage Door Opener
- Attached garage spaces: 2
Accessibility
- Accessibility features: Level Drive, Level Lot, Open Floor Plan
Lot
- Size: 0.57 Acres
- Dimensions: 114x221
- Features: Sidewalk
Details
- Parcel number: WD148
- Zoning: Residential
- Special conditions: Arms Length
Construction
Type & style
- Home type: SingleFamily
- Architectural style: Split Level
- Property subtype: Single Family Residence
Materials
- Pressboard, Shake Siding
- Foundation: Poured Concrete
Condition
- New construction: No
- Year built: 1964
Utilities & green energy
- Sewer: Public Sewer
- Water: Public
Community & HOA
Location
- Region: De Pere
Financial & listing details
- Price per square foot: $144/sqft
- Tax assessed value: $206,200
- Annual tax amount: $2,874
- Date on market: 5/6/2026
- Inclusions: Refrigerator, dishwasher, oven/stove, washer, dryer, chair lift.
Price history
| Date | Event | Price |
|---|---|---|
| 6/12/2026 | Sold | $290,000+7.4%$144/sqft |
Source: RANW as distributed by MLS GRID #50324926 Report a problem | ||
| 5/11/2026 | Contingent | $269,900$134/sqft |
Source:  WIREX MLS #50324926 Report a problem WIREX MLS #50324926 Report a problem | ||
| 5/6/2026 | Listed for sale | $269,900$134/sqft |
Source: RANW as distributed by MLS GRID #50324926 Report a problem | ||
Public tax history
| Year | Property taxes | Tax assessment |
|---|---|---|
| 2025 | $3,228 +2.4% | $206,200 +4.6% |
| 2024 | $3,152 +7.8% | $197,200 +12% |
| 2023 | $2,924 +31.9% | $176,100 +45.7% |
| 2022 | $2,216 -0.2% | $120,900 +10% |
| 2021 | $2,220 +1% | $109,900 +7.9% |
| 2020 | $2,197 +3.8% | $101,900 +4.1% |
| 2019 | $2,116 +12.5% | $97,900 +8.3% |
| 2018 | $1,881 +8.3% | $90,400 +10.4% |
| 2017 | $1,737 -0.4% | $81,900 |
| 2016 | $1,745 +1% | $81,900 +2.9% |
| 2015 | $1,728 +4.7% | $79,600 |
| 2014 | $1,650 | $79,600 |
Find assessor info on the county website
Neighborhood: 54115
Nearby homes
- $243,4002 bd1 ba1.3k sqft1031 S 6th St, De Pere, WI 54115Off Market
- $311,0003 bd2 ba1.5k sqft1025 S 6th St, De Pere, WI 54115Off Market
- $318,1004 bd2 ba1.4k sqft1103 S 6th St, De Pere, WI 54115Off Market
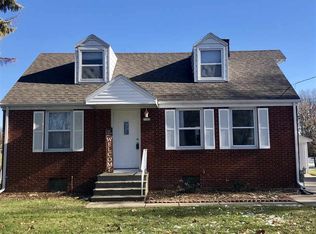
- $275,0003 bd1 ba2.4k sqft1102 S 6th St, De Pere, WI 54115Sold

- $279,3002 bd2 ba1.1k sqft1109 S 6th St, De Pere, WI 54115Sold
- $174,3001 bd1 ba788 sqft1040 S 6th St, De Pere, WI 54115Off Market
- $245,0002 bd2 ba940 sqft1019 S 6th St, De Pere, WI 54115Sold
- $307,0004 bd1 ba1.7k sqft1115 S 6th St, De Pere, WI 54115Off Market
Nearby schools
GreatSchools rating
- 6/10Westwood Elementary SchoolGrades: PK-4Distance: 0.7 mi
- 9/10West De Pere Middle SchoolGrades: 7-8Distance: 0.8 mi
- 10/10West De Pere High SchoolGrades: 9-12Distance: 0.4 mi
Sell for more on Zillow
Get a Zillow Showcase℠ listing at no additional cost and you could sell for .
$292,500
2% more
+$5,850
With Zillow Showcase(estimated)
$298,350
Sell for more on Zillow
Get a Zillow Showcase℠ listing at no additional cost and you could sell for .
$292,500
2% more
+$5,850
With Zillow Showcase(estimated)
$298,350
- Wisconsin
- Brown County
- De Pere
- 54115
- 1041 S 6th St
