Discover unparalleled privacy and easy lake living at 1041 S Belfast Place, located in Killaloe By The Lake, a beautiful enclave community know for its custom homes, beautiful landscaping, lovely trees along with deeded access to Lake Pickett. This custom home sits on a secluded cul-de-sac lot with no neighbors to the side or rear, backed by pond and conservation views for ultimate tranquility. From the moment you arrive, the Craftsman-style residence evokes the feeling of a private lake home rather than a typical "cookie-cutter" Florida home. A winding drive framed by mature trees leads to serene pond views, where birds, herons, and native Florida wildlife create a naturally relaxing backdrop. You will feel like you left the hustle and bustle behind and entered your own private sanctuary. The home features a charming wraparound porch, oversized pool, fire pit area, and inviting Craftsman architecture including windows that allow an abundance of light and serene views of the outdoors. Inside, you’ll find sun-filled living spaces, an open Kitchen/Family Room, formal Dining Room and flexible Living Room, and a versatile downstairs Bonus Room with a sauna and full bath—ideal for guests, a play room or multigenerational living. Upstairs offers an expansive Primary Suite plus three spacious bedrooms, all with serene natural views. But it is not just the interior of the home that offers comfortable living. The outdoor spaces add additional areas for fun and/or relaxing living. There is a covered, wrap around porch offering just over 500 sq. ft. of relaxing space and the Back Lanai offers just under 400 sq ft you can use for relaxing or just having fun! There is also an extremely functional detached garage (with custom exposed truss system for extra storage and a Potters Shed) connected to the home with a lovely breezeway with approximately 768 sq ft for that wood shop you always wanted or to store multiple cars, boats, etc. Speaking of boats, enjoy community deeded access to Lake Pickett, complete with a community beach, boat ramp, dock, picnic tables—perfect for year-round boating, jet skiing, and lakeside sunsets. Accessible by car via the community access road or on foot via the nature trail located just at the foot of the property, Lake Pickett is well known for it’s beauty and water skiing. With a rear community easement providing additional open green space or family fun space, the setting offers a rare blend of privacy, beauty, and understated luxury—designed for relaxed, refined living or simply fun times for memories that will last forever.
Sold for $1,070,000
$1,070,000
1041 S BELFAST PLACE, CHULUOTA, FL 32766
4beds
3,397sqft
Single Family Residence
Built in 2000
1.03 Acres Lot
$1,066,300 Zestimate®
$315/sqft
$4,692 Estimated rent
Home value
$1,066,300
$970,000 - $1.17M
$4,692/mo
Zestimate® history
Owner options
List your home for rent
$4,692/mo
Rent Zestimate®
Find your next renter with Zillow Rental Manager. Plus, with online applications, you can quickly screen prospective tenants – for free.
$4,692/mo
Rent Zestimate®
Refinance and save
$7,168/mo
Est. payment
Refinancing to a lower rate could help reduce your monthly payments and save thousands over the life of the loan.
$7,168/mo
Est. payment
Explore your selling options
Work with a Zillow partner agent
Leverage their expertise and Zillow's premium Showcase listings to get your home seen by more buyers.
Get startedList with your own agent
Get your home in front of millions of buyers by listing it on Zillow.
Learn how to do itSell it yourself
Take full control of how buyers see your home on Zillow by listing For Sale by Owner (FSBO).
List your homeWhat's special
Charming wraparound porchCommunity beachThree spacious bedroomsBoat rampLovely treesPotters shedCraftsman-style residence
Zillow last checked:
Listing updated:
Listed by:
Tanya McDonnell 407-625-2719,
RE/MAX TOWN & COUNTRY REALTY 407-695-2066,
Jackie Criswell 407-687-0906,
RE/MAX TOWN & COUNTRY REALTY
Bought with:
Jackie Criswell, 3286025
RE/MAX TOWN & COUNTRY REALTY
Tanya McDonnell, 3176313
RE/MAX TOWN & COUNTRY REALTY
Source: Stellar MLS,MLS#: O6359859 Originating MLS: Orlando Regional
Originating MLS: Orlando Regional
Facts & features
Interior
Bedrooms & bathrooms
- Bedrooms: 4
- Bathrooms: 3
- Full bathrooms: 3
Rooms
- Room types: Bonus Room, Family Room, Dining Room, Living Room, Utility Room
Primary bedroom
- Features: Walk-In Closet(s)
- Level: Second
- Area: 459 Square Feet
- Dimensions: 27x17
Bedroom 2
- Features: Built-in Closet
- Level: Second
- Area: 225 Square Feet
- Dimensions: 15x15
Bedroom 3
- Features: Built-in Closet
- Level: Second
- Area: 195 Square Feet
- Dimensions: 15x13
Bedroom 4
- Features: Built-in Closet
- Level: Second
- Area: 168 Square Feet
- Dimensions: 14x12
Bonus room
- Features: Sauna, No Closet
- Level: First
- Area: 315 Square Feet
- Dimensions: 21x15
Dining room
- Features: Pantry
- Level: First
- Area: 180 Square Feet
- Dimensions: 15x12
Family room
- Level: First
- Area: 320 Square Feet
- Dimensions: 20x16
Foyer
- Level: First
- Area: 80 Square Feet
- Dimensions: 10x8
Kitchen
- Features: Pantry
- Level: First
- Area: 270 Square Feet
- Dimensions: 18x15
Living room
- Level: First
- Area: 255 Square Feet
- Dimensions: 17x15
Heating
- Central
Cooling
- Central Air
Appliances
- Included: Oven, Cooktop, Dishwasher, Dryer, Microwave, Refrigerator, Washer, Water Softener
- Laundry: Inside
Features
- Built-in Features, Eating Space In Kitchen, High Ceilings, Kitchen/Family Room Combo, PrimaryBedroom Upstairs, Sauna, Solid Wood Cabinets, Walk-In Closet(s)
- Flooring: Ceramic Tile, Hardwood
- Doors: French Doors, Outdoor Shower
- Windows: Window Treatments
- Has fireplace: No
Interior area
- Total structure area: 5,217
- Total interior livable area: 3,397 sqft
Property
Parking
- Total spaces: 3
- Parking features: Driveway, Oversized
- Garage spaces: 3
- Has uncovered spaces: Yes
- Details: Garage Dimensions: 32X24
Features
- Levels: Two
- Stories: 2
- Patio & porch: Wrap Around
- Exterior features: Irrigation System, Outdoor Shower, Private Mailbox
- Has private pool: Yes
- Pool features: Gunite, Heated, In Ground, Solar Heat
- Has spa: Yes
- Spa features: In Ground
- Has view: Yes
- View description: Trees/Woods, Water, Pond
- Has water view: Yes
- Water view: Water,Pond
- Waterfront features: Lake, Pond, Lake Privileges, Boat Ramp - Private, Fishing Pier, Skiing Allowed
- Body of water: LAKE PICKETT
Lot
- Size: 1.03 Acres
- Features: Conservation Area, Cul-De-Sac, In County
- Residential vegetation: Mature Landscaping, Trees/Landscaped, Wooded
Details
- Parcel number: 34213250200000300
- Zoning: A-1
- Special conditions: None
Construction
Type & style
- Home type: SingleFamily
- Architectural style: Craftsman
- Property subtype: Single Family Residence
Materials
- HardiPlank Type
- Foundation: Slab
- Roof: Metal
Condition
- Completed
- New construction: No
- Year built: 2000
Utilities & green energy
- Sewer: Septic Tank
- Water: Well
- Utilities for property: Cable Available, Electricity Connected, Propane, Sprinkler Well
Community & HOA
Community
- Features: Community Boat Ramp, Dock, Fishing, Lake, Water Access, Association Recreation - Owned, Deed Restrictions
- Security: Security System Owned
- Pet fee: $0 monthly
- Subdivision: KILLALOE BY THE LAKE
HOA
- Has HOA: Yes
- Amenities included: Trail(s)
- Services included: Reserve Fund, Manager
- HOA fee: $113 monthly
- HOA name: Sentry Management
- HOA phone: 407-788-6700
Location
- Region: Chuluota
Financial & listing details
- Price per square foot: $315/sqft
- Tax assessed value: $710,894
- Annual tax amount: $5,289
- Date on market: 2/5/2026
- Cumulative days on market: 14 days
- Listing terms: Cash,Conventional,VA Loan
- Ownership: Fee Simple
- Total actual rent: 0
- Electric utility on property: Yes
- Road surface type: Paved, Asphalt
Price history
| Date | Event | Price |
|---|---|---|
| 4/2/2026 | Sold | $1,070,000-7%$315/sqft |
Source:  Stellar MLS #O6359859 Report a problem Stellar MLS #O6359859 Report a problem | ||
| 2/22/2026 | Pending sale | $1,150,000$339/sqft |
Source: Stellar MLS #O6359859 Report a problem | ||
| 2/5/2026 | Listed for sale | $1,150,000+2775%$339/sqft |
Source: Stellar MLS #O6359859 Report a problem | ||
| 5/9/1996 | Sold | $40,000$12/sqft |
Source: Public Record Report a problem | ||
Public tax history
| Year | Property taxes | Tax assessment |
|---|---|---|
| 2025 | $5,615 +14.7% | $422,431 +2.9% |
| 2024 | $4,894 +2.5% | $410,526 +3% |
| 2023 | $4,773 +2.6% | $398,569 +3% |
| 2022 | $4,654 -6.3% | $386,960 +3% |
| 2021 | $4,968 +0.7% | $375,689 +1.4% |
| 2020 | $4,933 +0.9% | $370,502 +2.3% |
| 2019 | $4,888 | $362,172 +1.9% |
| 2018 | $4,888 +0.9% | $355,419 +2.1% |
| 2017 | $4,846 +0.5% | $348,109 +1.4% |
| 2016 | $4,824 -1.7% | $343,336 +1.4% |
| 2015 | $4,910 | $338,579 +0.8% |
| 2014 | $4,910 +4.4% | $335,892 +1.5% |
| 2013 | $4,705 +6.4% | $330,928 +1.7% |
| 2012 | $4,422 +2.2% | $325,396 +3% |
| 2011 | $4,325 -11.3% | $315,918 -9.3% |
| 2010 | $4,879 +3.6% | $348,277 +2.7% |
| 2009 | $4,710 +3.8% | $339,121 +0.1% |
| 2008 | $4,538 +1.1% | $338,782 +3% |
| 2007 | $4,488 -5.9% | $328,915 +2.5% |
| 2006 | $4,768 +1.6% | $320,893 +3% |
| 2005 | $4,695 +0.1% | $311,547 +3% |
| 2004 | $4,690 +0.6% | $302,473 +1.9% |
| 2003 | $4,660 +1% | $296,833 +2.4% |
| 2002 | $4,616 +536.7% | $289,876 +607% |
| 2000 | $725 | $41,000 |
Find assessor info on the county website
Neighborhood: 32766
Nearby homes
- $774,0006 bd3 ba3.2k sqft1021 S Belfast Pl, Chuluota, FL 32766Off Market
- $785,7003 bd3 ba2.8k sqft1040 S Belfast Pl, Chuluota, FL 32766Off Market
- $845,2004 bd3 ba3k sqft1001 S Belfast Pl, Chuluota, FL 32766Off Market
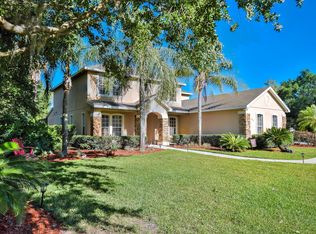
- $886,4004 bd3 ba4.4k sqft1020 S Belfast Pl, Chuluota, FL 32766Off Market
- $851,6004 bd3 ba3.4k sqft981 S Belfast Pl, Chuluota, FL 32766Off Market
- $795,2004 bd3 ba2.5k sqft1000 S Belfast Pl, Chuluota, FL 32766Off Market
- $404,525-- bd-- ba-- sqft1317 Fort Christmas Rd, Chuluota, FL 32766Off Market
- $996,4004 bd5 ba3.4k sqft961 S Belfast Pl, Chuluota, FL 32766Off Market
Nearby schools
GreatSchools rating
- 9/10Walker Elementary SchoolGrades: PK-5Distance: 2.5 mi
- 9/10Chiles Middle SchoolGrades: 6-8Distance: 3.8 mi
- 8/10Hagerty High SchoolGrades: 9-12Distance: 4.3 mi
Schools provided by the listing agent
- Elementary: Walker Elementary
- Middle: Chiles Middle
- High: Hagerty High
Source: Stellar MLS. This data may not be complete. We recommend contacting the local school district to confirm school assignments for this home.
Get a cash offer in 3 minutes
Find out how much your home could sell for in as little as 3 minutes with a no-obligation cash offer.
Estimated market value
$1,066,300
Get a cash offer in 3 minutes
Find out how much your home could sell for in as little as 3 minutes with a no-obligation cash offer.
Estimated market value
$1,066,300
- Florida
- Seminole County
- Oviedo
- 32766
- 1041 S BELFAST PLACE
Nearby cities
Nearby zip codes
Other Oviedo Topics
