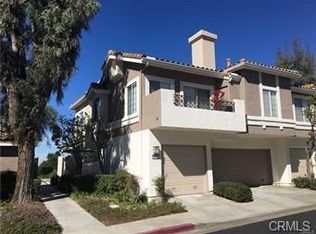
This one is special. A beautiful view home on arguably one of the best lots in Viewpoint, a prestigious gated community high in the hills of Anaheim. Gorgeous views from the highest street - Daybreak, a quiet, single-loaded cul-de-sac, literally steps from hiking trails and the Cleveland National Forest. Light & Bright. Numerous windows provide abundant natural light. High ceilings for that larger-open feel. Views from the kitchen, dining area fireside family room and upstairs bedroom. Downstairs room is currently an office, easily converted to a bedroom. Two Primary ensuite bedrooms upstairs. Out back is a nice, low-maintenance patio, perfect for outdoor entertaining, watching sunsets and enjoying views. Viewpoint offers a resort-like pool with Jacuzzis, BBQs, picnic areas, a fire pit and plenty of seating. The HOA covers roofs, exteriors, landscaping and insurance on the structure. Great schools. Close to golf, parks, entertainment, restaurants, shopping, and surrounded by nature. Quiet neighborhoods, beautiful hills and a constant breeze all provide that feeling of being away from it all while still being close to so much. A truly wonderful place to live.
Sold for $905,000
Listed by: Keller Williams Realty • Scott Minshall • Contact: 7144234884
Bought with: Keller Williams Realty
$905,000
1041 S Daybreak Ct, Anaheim, CA 92808
3beds
1,460sqft
Townhouse
Built in 1990
12.07 Acres Lot
$905,800 Zestimate®
$620/sqft
$4,238 Estimated rent
Home value
$905,800
$833,000 - $987,000
$4,238/mo
Zestimate® history
Owner options
List your home for rent
$4,238/mo
Rent Zestimate®
Find your next renter with Zillow Rental Manager. Plus, with online applications, you can quickly screen prospective tenants – for free.
$4,238/mo
Rent Zestimate®
Refinance and save
$6,450/mo
Est. payment
Refinancing to a lower rate could help reduce your monthly payments and save thousands over the life of the loan.
$6,450/mo
Est. payment
Explore your selling options
Work with a Zillow partner agent
Leverage their expertise and Zillow's premium Showcase listings to get your home seen by more buyers.
Get startedList with your own agent
Get your home in front of millions of buyers by listing it on Zillow.
Learn how to do itSell it yourself
Take full control of how buyers see your home on Zillow by listing For Sale by Owner (FSBO).
List your homeWhat's special
Best lots in viewpointBeautiful view homeAbundant natural lightLow-maintenance patioHigh ceilings
Zillow last checked:
Listing updated:
Listed by:
Scott Minshall DRE #01921848 7144234884,
Keller Williams Realty
Bought with:
Scott Minshall, DRE #01921848
Keller Williams Realty
Source: CRMLS,MLS#: PW25084105 Originating MLS: California Regional MLS
Originating MLS: California Regional MLSFacts & features
Interior
Bedrooms & bathrooms
- Bedrooms: 3
- Bathrooms: 3
- Full bathrooms: 2
- 1/2 bathrooms: 1
- Main level bathrooms: 1
- Main level bedrooms: 1
Rooms
- Room types: Family Room, Kitchen, Primary Bedroom, Office, Dining Room
Primary bedroom
- Features: Multiple Primary Suites
Bathroom
- Features: Dual Sinks, Enclosed Toilet, Walk-In Shower
Kitchen
- Features: Quartz Counters, Remodeled, Updated Kitchen
Heating
- Central
Cooling
- Central Air
Appliances
- Included: Dishwasher, Gas Cooktop, Gas Oven, Microwave, Water Softener
- Laundry: In Garage
Features
- Crown Molding, Separate/Formal Dining Room, High Ceilings, Quartz Counters, Recessed Lighting, Two Story Ceilings, Multiple Primary Suites
- Flooring: Carpet, Wood
- Has fireplace: Yes
- Fireplace features: Family Room, Primary Bedroom, Outside
- Common walls with other units/homes: 2+ Common Walls,No One Above,No One Below
Interior area
- Total interior livable area: 1,460 sqft
Property
Parking
- Total spaces: 2
- Parking features: Door-Single, Garage
- Attached garage spaces: 2
Features
- Levels: Two
- Stories: 2
- Entry location: 1
- Patio & porch: Open, Patio
- Pool features: Community, Association
- Has spa: Yes
- Spa features: Community
- Fencing: Stucco Wall
- Has view: Yes
- View description: City Lights, Hills, Mountain(s)
Lot
- Size: 12.07 Acres
- Features: Cul-De-Sac
Details
- Parcel number: 93639139
- Special conditions: Standard
Construction
Type & style
- Home type: Townhouse
- Property subtype: Townhouse
- Attached to another structure: Yes
Materials
- Stucco
- Foundation: Slab
- Roof: Concrete
Condition
- Updated/Remodeled
- New construction: No
- Year built: 1990
Utilities & green energy
- Electric: Standard
- Sewer: Public Sewer
- Water: Public
- Utilities for property: Cable Available, Electricity Connected, Natural Gas Connected, Phone Available, Sewer Connected, Water Connected
Community & HOA
Community
- Features: Hiking, Near National Forest, Street Lights, Gated, Pool
- Security: Carbon Monoxide Detector(s), Security Gate, Gated Community, Smoke Detector(s)
- Subdivision: Viewpointe (Vphl)
HOA
- Has HOA: Yes
- Amenities included: Fire Pit, Outdoor Cooking Area, Barbecue, Picnic Area, Pool, Spa/Hot Tub
- HOA fee: $425 monthly
- HOA name: Viewpoint
- HOA phone: 714-573-4500
Location
- Region: Anaheim
Financial & listing details
- Price per square foot: $620/sqft
- Tax assessed value: $923,100
- Date on market: 4/17/2025
- Cumulative days on market: 12 days
- Listing terms: Cash,Cash to New Loan,Conventional,Contract,Cal Vet Loan,1031 Exchange,FHA,Fannie Mae,Freddie Mac,VA Loan
Price history
| Date | Event | Price |
|---|---|---|
| 5/30/2025 | Sold | $905,000+0.8%$620/sqft |
Source:  CRMLS #PW25084105 Report a problem CRMLS #PW25084105 Report a problem | ||
| 5/18/2025 | Pending sale | $898,000$615/sqft |
Source: CRMLS #PW25084105 Report a problem | ||
Public tax history
| Year | Property taxes | Tax assessment |
|---|---|---|
| 2026 | -- | $923,100 +172.7% |
| 2025 | $3,910 +2.4% | $338,484 +2% |
| 2024 | $3,820 +2.3% | $331,848 +2% |
| 2023 | $3,732 +2.1% | $325,342 +2% |
| 2022 | $3,657 +2.8% | $318,963 +2% |
| 2021 | $3,556 +1% | $312,709 +1% |
| 2020 | $3,523 | $309,503 +2% |
| 2019 | $3,523 +1.3% | $303,435 +2% |
| 2018 | $3,479 +5.9% | $297,486 +2% |
| 2017 | $3,286 | $291,653 +2% |
| 2016 | $3,286 +2% | $285,935 +1.5% |
| 2015 | $3,223 +3.6% | $281,640 +2% |
| 2014 | $3,112 | $276,124 +0.5% |
| 2013 | -- | $274,877 +2% |
| 2012 | -- | $269,488 +2% |
| 2011 | -- | $264,204 +0.8% |
| 2010 | -- | $262,230 -0.2% |
| 2009 | -- | $262,854 +2% |
| 2008 | -- | $257,700 +2% |
| 2007 | -- | $252,648 +2% |
| 2006 | -- | $247,695 +2% |
| 2005 | -- | $242,839 +2% |
| 2004 | -- | $238,078 +1.9% |
| 2003 | -- | $233,715 +2% |
| 2002 | -- | $229,133 +6.6% |
| 2001 | $2,570 +6.6% | $215,000 +7.5% |
| 2000 | $2,411 | $200,000 |
Find assessor info on the county website
Neighborhood: Anaheim Hills
Nearby homes
- $656,2002 bd2 ba1k sqft1059 S Rising Sun Ct, Anaheim, CA 92808Off Market
- $683,2002 bd2 ba1.1k sqft1057 S Rising Sun Ct, Anaheim, CA 92808Off Market
- $640,4002 bd2 ba1k sqft1055 S Rising Sun Ct, Anaheim, CA 92808Off Market
- $760,0002 bd2 ba1.4k sqft1053 S Rising Sun Ct, Anaheim, CA 92808Off Market
- $827,7002 bd3 ba1.5k sqft1049 S Rising Sun Ct, Anaheim, CA 92808Off Market
- $826,3002 bd2 ba1.3k sqft1045 S Rising Sun Ct, Anaheim, CA 92808Off Market
- $654,3002 bd2 ba1k sqft1043 S Rising Sun Ct, Anaheim, CA 92808Off Market
- $690,0002 bd2 ba1k sqft1039 S Rising Sun Ct, Anaheim, CA 92808Off Market
Nearby schools
GreatSchools rating
- 9/10Canyon Rim Elementary SchoolGrades: K-6Distance: 0.3 mi
- 9/10El Rancho Charter SchoolGrades: 7-8Distance: 2 mi
- 10/10Canyon High SchoolGrades: 9-12Distance: 3 mi
Schools provided by the listing agent
- Elementary: Canyon Rim
- Middle: El Rancho Charter
- High: Canyon
Source: CRMLS. This data may not be complete. We recommend contacting the local school district to confirm school assignments for this home.
Get a cash offer in 3 minutes
Find out how much your home could sell for in as little as 3 minutes with a no-obligation cash offer.
Estimated market value
$905,800
Get a cash offer in 3 minutes
Find out how much your home could sell for in as little as 3 minutes with a no-obligation cash offer.
Estimated market value
$905,800
- California
- Orange County
- Anaheim
- 92808
- Anaheim Hills
- 1041 S Daybreak Ct
