Skip main navigation
Sold for $310,000
  • $310,000

    1041 S Fisher King Drive SE, Bolivia, NC 28422

    3beds
    1,618sqft
    Single Family Residence
    Built in 2018
    0.33 Acres Lot
    $306,400 Zestimate®
    $192/sqft
    $2,055 Estimated rent

    Home value

    $306,400

    $279,000 - $337,000

    $2,055/mo

    Zestimate® history
    Loading
    Loading...

    Owner options

    List your home for rent

    $2,055/mo

    Rent Zestimate®

    Find your next renter with Zillow Rental Manager. Plus, with online applications, you can quickly screen prospective tenants – for free.

    Learn more

    $2,055/mo

    Rent Zestimate®

    Refinance and save

    $1,841/mo

    Est. payment

    Refinancing to a lower rate could help reduce your monthly payments and save thousands over the life of the loan.

    See today's rates

    $1,841/mo

    Est. payment

    Explore your selling options

    Work with a Zillow partner agent

    Leverage their expertise and Zillow's premium Showcase listings to get your home seen by more buyers.

    Get started

    List with your own agent

    Get your home in front of millions of buyers by listing it on Zillow.

    Learn how to do it

    Sell it yourself

    Take full control of how buyers see your home on Zillow by listing For Sale by Owner (FSBO).

    List your home

    What's special

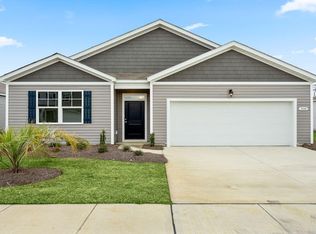
    Discover refined comfort and effortless living in this beautifully maintained Aria floor plan, a perennial favorite nestled in the desirable Avalon community. Offering 1,618 square feet of thoughtfully designed space, this 3-bedroom, 2-bath home sits on an expansive, fenced-in lot that provides both privacy and versatility. The spacious primary suite is a true retreat, featuring a generous walk-in closet, dual vanities, linen closet, private water closet, and a walk-in shower. The open-concept kitchen is well-appointed with a center island, pantry, and seamless flow into the combined dining and living areas—ideal for both daily living and entertaining. A dedicated laundry room, abundant closet storage, and a two-car garage add to the home's everyday functionality. Step outside to enjoy a private backyard oasis complete with a charming EZ Breeze-enclosed porch, additional patio space, large storage shed, and even a swing—perfect for relaxing afternoons or weekend gatherings. A new roof installed in 2024 adds peace of mind for years to come. Avalon is a vibrant master-planned community featuring exceptional amenities, including a resort-style pool, clubhouse, fitness center, walking trails, a dog park, catch-and-release fishing lake with a dock, and a firepit gathering area. Ideally situated in the heart of Brunswick County, you're just a short drive to the beaches of Oak Island and Holden Beach, the historic charm of Southport, and the cultural offerings of Wilmington and Myrtle Beach. Whether you're seeking a serene primary residence or a stylish coastal retreat, this Avalon gem delivers comfort, convenience, and a sense of place that simply feels like home.

    Zillow last checked:

    Listing updated:

    Listed by:

    Helen J Wils 631-241-3007,

    HAVEN Realty Co.

    Bought with:

    Andy Bronstein, 289930

    Intracoastal Realty Corporation

    Source: Hive MLS,MLS#: 100511094MLS LogoOriginating MLS: Cape Fear Realtors MLS, Inc.

    Facts & features

    Interior

    Bedrooms & bathrooms
    • Bedrooms: 3
    • Bathrooms: 2
    • Full bathrooms: 2
    Primary bedroom
    • Level: Primary Living Area
    Dining room
    • Features: Combination
    Heating
    • Heat Pump, Electric
    Cooling
    • Central Air
    Appliances
    • Included: Electric Oven, Electric Cooktop, Built-In Microwave, Washer, Refrigerator, Dryer, Disposal, Dishwasher
    • Laundry: Laundry Room
    Features
    • Master Downstairs, Walk-in Closet(s), High Ceilings, Kitchen Island, Ceiling Fan(s), Pantry, Walk-in Shower, Blinds/Shades, Walk-In Closet(s)
    • Flooring: Carpet, LVT/LVP
    • Attic: Scuttle
    • Has fireplace: No
    • Fireplace features: None
    Interior area
    • Total structure area: 1,618
    • Total interior livable area: 1,618 sqft

    Property

    Parking
    • Total spaces: 2
    • Parking features: Garage Faces Front, Garage Door Opener, Paved
    Features
    • Levels: One
    • Stories: 1
    • Patio & porch: Enclosed, Patio, Porch
    • Fencing: Back Yard,Wood
    Lot
    • Size: 0.33 Acres
    • Dimensions: 138' by 86' by 157' by 151'
    Details
    • Additional structures: Shed(s)
    • Parcel number: 185ea082
    • Zoning: Co-R-6000
    • Special conditions: Standard

    Construction

    Type & style
    • Home type: SingleFamily
    • Property subtype: Single Family Residence
    Materials
    • Vinyl Siding
    • Foundation: Slab
    • Roof: Architectural Shingle
    Condition
    • New construction: No
    • Year built: 2018

    Utilities & green energy

    • Sewer: Public Sewer
    • Water: Public
    • Utilities for property: Sewer Connected, Water Connected

    Community & HOA

    Community
    • Subdivision: Avalon
    HOA
    • Has HOA: Yes
    • Amenities included: Pool, Dog Park, Fitness Center, Maintenance Common Areas, Maintenance Roads, Pickleball, Playground, Sidewalks, Street Lights, Trail(s)
    • HOA fee: $1,260 monthly
    • HOA name: Avalon HOA c/o Premier Management
    • HOA phone: 910-679-3012
    Location
    • Region: Bolivia

    Financial & listing details

    • Price per square foot: $192/sqft
    • Tax assessed value: $313,660
    • Annual tax amount: $1,272
    • Date on market: 10/2/2025
    • Cumulative days on market: 15 days
    • Listing agreement: Exclusive Right To Sell
    • Listing terms: Cash,Conventional
    • Road surface type: Paved

    Price history

    DateEventPrice
    7/17/2025Sold$310,000-1.6%$192/sqft
    Source: Hive MLS #100511094 Report a problem
    6/16/2025Pending sale$315,000$195/sqft
    Source: Hive MLS #100511094 Report a problem
    6/2/2025Listed for sale$315,000+63.6%$195/sqft
    Source: Hive MLS #100511094 Report a problem
    6/27/2018Sold$192,500-1.7%$119/sqft
    Source: Public Record Report a problem
    5/9/2018Price change$195,830+0.7%$121/sqft
    Source: D.R. Horton - Wilmington, NC Report a problem
    4/10/2018Price change$194,390+0.5%$120/sqft
    Source: D.R. Horton - Wilmington, NC Report a problem
    3/11/2018Listed for sale$193,390$120/sqft
    Source: D.R. Horton, Inc #100104896 Report a problem

    Public tax history

    YearProperty taxesTax assessment
    2025$1,273 $313,660
    2024$1,273 $313,660
    2023$1,273 +13.7%$313,660 +65.5%
    2022$1,119 0%$189,570
    2021$1,119 $189,570
    2020$1,119 +3.5%$189,570
    2019$1,082 $189,570 +1795.7%
    2018-- $10,000
    2017$59 $10,000
    2016$59 $10,000
    2015$59 $10,000
    2010-- --
    2009-- --
    Find assessor info on the county website

    Neighborhood: 28422

    Nearby schools

    GreatSchools rating
    Schools provided by the listing agent
    • Elementary: Virginia Williamson
    • Middle: Cedar Grove
    • High: South Brunswick

    Source: Hive MLS. This data may not be complete. We recommend contacting the local school district to confirm school assignments for this home.

    Get a cash offer in 3 minutes
    Find out how much your home could sell for in as little as 3 minutes with a no-obligation cash offer.
    Estimated market value
    $306,400
    Get a cash offer in 3 minutes
    Find out how much your home could sell for in as little as 3 minutes with a no-obligation cash offer.
    Estimated market value
    $306,400