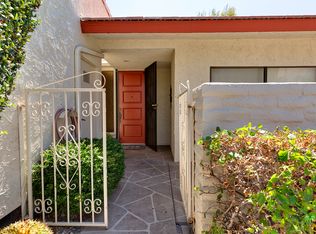
Welcome to Canyon South 1, your serene desert retreat in sought-after South Palm Springs! This one-level condo lives like a single family home with no one above you, private outdoor areas, and an attached one car garage. Ideally positioned near one of the three community pool and spa areas, this residence invites you to relax and soak in the beautiful desert surroundings. Step inside to find airy vaulted ceilings, abundant natural light, and newly installed engineered hardwood flooring throughout the living spaces. The bright, updated kitchen boasts sleek cabinetry, modern appliances, and direct access to the laundry area and garage for ultimate convenience. Enjoy seamless indoor-outdoor living with both an enclosed north-facing front patio and a spacious, covered south-facing back patio - the perfect spots to savor mountain and palm tree views. Each generously sized bedroom offers ample closet space and privacy. The primary bathroom has been tastefully refreshed with a contemporary vanity and extra storage. Set on private leased land (not tribal) through 2072 at $4,588/year, this community delivers excellent value with HOA dues covering water, sewer, and trash. Canyon South 1 is known for its 'desert modern' low-density design, mature landscaping with plentiful citrus trees, and prime location near shopping, dining, and all that vibrant Palm Springs has to offer. Come see why this condo is more than just a place to live it's your opportunity to embrace the Palm Springs lifestyle!
Sold for $450,000
$450,000
1041 S La Verne Way, Palm Springs, CA 92264
2beds
1,325sqft
Residential, Condominium
Built in 1974
-- sqft lot
$442,300 Zestimate®
$340/sqft
$2,926 Estimated rent
Home value
$442,300
$394,000 - $495,000
$2,926/mo
Zestimate® history
Owner options
List your home for rent
$2,926/mo
Rent Zestimate®
Find your next renter with Zillow Rental Manager. Plus, with online applications, you can quickly screen prospective tenants – for free.
$2,926/mo
Rent Zestimate®
Refinance and save
$3,401/mo
Est. payment
Refinancing to a lower rate could help reduce your monthly payments and save thousands over the life of the loan.
$3,401/mo
Est. payment
Explore your selling options
Work with a Zillow partner agent
Leverage their expertise and Zillow's premium Showcase listings to get your home seen by more buyers.
Get startedList with your own agent
Get your home in front of millions of buyers by listing it on Zillow.
Learn how to do itSell it yourself
Take full control of how buyers see your home on Zillow by listing For Sale by Owner (FSBO).
List your homeWhat's special
Enclosed north-facing front patioAbundant natural lightSleek cabinetryGenerously sized bedroomAttached one car garageModern appliancesPrivate outdoor areas
Zillow last checked:
Listing updated:
Listed by:
Michael Copeland DRE # 02224030 760-799-6456,
Keller Williams Luxury Homes 760-322-2286,
Jerome Lalin DRE # 02225904 760-799-0605,
Keller Williams Luxury Homes
Bought with:
Barbara Saint Clair, DRE # 02148672
Bennion Deville Homes
Source: CLAW,MLS#: 25559707PS
Facts & features
Interior
Bedrooms & bathrooms
- Bedrooms: 2
- Bathrooms: 2
- Full bathrooms: 1
- 3/4 bathrooms: 1
Rooms
- Room types: Walk-In Closet, Living Room
Bathroom
- Features: Linen Closet, Shower and Tub, Shower Stall, Tile
Kitchen
- Features: Remodeled
Heating
- Forced Air, Central, Natural Gas
Cooling
- Air Conditioning, Central Air
Appliances
- Included: Range Hood, Range, Gas Cooking Appliances, Microwave, Dishwasher, Dryer, Exhaust Fan, Range/Oven, Refrigerator, Washer, Gas Water Heater
- Laundry: In Unit
Features
- Built-in Features, Cathedral-Vaulted Ceilings, High Ceilings, Open Floorplan, Recessed Lighting, Turnkey, Breakfast Counter / Bar, Eat-in Kitchen
- Flooring: Engineered Hardwood, Carpet, Tile
- Doors: Sliding Doors, Mirrored Closet Door(s)
- Windows: Plantation Shutters
- Has fireplace: No
- Fireplace features: None
- Common walls with other units/homes: Common Walls
Interior area
- Total structure area: 1,325
- Total interior livable area: 1,325 sqft
Property
Parking
- Total spaces: 1
- Parking features: Attached, Storage, Covered, Direct Access, Garage Is Attached, Garage - 1 Car
- Attached garage spaces: 1
Features
- Levels: One,Single Level
- Stories: 1
- Entry location: Ground Level - no steps
- Patio & porch: Covered, Enclosed, Tile
- Exterior features: Rain Gutters
- Pool features: Association, Fenced, In Ground, Community
- Spa features: Association Spa, Community, Fenced, In Ground
- Has view: Yes
- View description: Mountain(s), Pool
- Has water view: Yes
- Waterfront features: None
Lot
- Features: Curbs, Gutters, Lawn, Lot-Level/Flat, Sidewalks, Street Lighting
Details
- Parcel number: 511110025
- On leased land: Yes
- Lease amount: $4,588
- Land lease expiration date: 3221424000000
- Zoning: RGA
- Special conditions: Standard
Construction
Type & style
- Home type: Condo
- Architectural style: Other
- Property subtype: Residential, Condominium
- Attached to another structure: Yes
Materials
- Roof: Composition,Tile
Condition
- Updated/Remodeled
- Year built: 1974
Utilities & green energy
- Electric: 220 Volt Location (In Garage)
- Sewer: In Connected and Paid
- Water: Public, In Street
Community & HOA
Community
- Features: Community Mailbox
- Security: Security System Owned
- Subdivision: Canyon South 1
HOA
- Has HOA: Yes
- Amenities included: Spa/Hot Tub, Pool, Assoc Barbecue, Landscaping
- Services included: Building and Grounds, Maintenance Paid, Sewer, Trash, Water
- HOA fee: $562 monthly
Location
- Region: Palm Springs
Financial & listing details
- Price per square foot: $340/sqft
- Tax assessed value: $443,700
- Annual tax amount: $5,326
- Date on market: 7/7/2025
- Road surface type: Concrete, Paved
Price history
| Date | Event | Price |
|---|---|---|
| 8/26/2025 | Sold | $450,000-2.2%$340/sqft |
Source:  CLAW #25559707PS Report a problem CLAW #25559707PS Report a problem | ||
| 8/15/2025 | Pending sale | $460,000$347/sqft |
Source: CLAW #25559707PS Report a problem | ||
| 7/27/2025 | Contingent | $460,000$347/sqft |
Source: CLAW #25559707PS Report a problem | ||
| 7/7/2025 | Listed for sale | $460,000+21.1%$347/sqft |
Source: CLAW #25559707PS Report a problem | ||
| 3/28/2024 | Sold | $380,000-4.8%$287/sqft |
Source:  CRMLS #219105014DA Report a problem CRMLS #219105014DA Report a problem | ||
| 3/19/2024 | Pending sale | $399,000$301/sqft |
Source:  Greater Palm Springs Realtors #219105014 Report a problem Greater Palm Springs Realtors #219105014 Report a problem | ||
| 2/29/2024 | Contingent | $399,000$301/sqft |
Source: Greater Palm Springs Realtors #219105014 Report a problem | ||
| 1/9/2024 | Listed for sale | $399,000$301/sqft |
Source: Greater Palm Springs Realtors #219105014 Report a problem | ||
| 3/13/2015 | Listing removed | $1,500$1/sqft |
Source: Windermere Real Estate #15822583PS Report a problem | ||
| 2/24/2015 | Listed for rent | $1,500+8.1%$1/sqft |
Source: Windermere Real Estate #15822583PS Report a problem | ||
| 9/21/2012 | Listing removed | $1,388$1/sqft |
Source: afusion Real Estate #21460829 Report a problem | ||
| 9/10/2012 | Listed for rent | $1,388+7.8%$1/sqft |
Source: afusion Real Estate #21460829 Report a problem | ||
| 3/20/2012 | Listing removed | $1,288$1/sqft |
Source: afusion Real Estate #21441890 Report a problem | ||
| 1/13/2012 | Price change | $1,288-7.2%$1/sqft |
Source: afusion Real Estate #21441890 Report a problem | ||
| 11/18/2011 | Listed for rent | $1,388$1/sqft |
Source: afusion Real Estate #21441890 Report a problem | ||
Public tax history
| Year | Property taxes | Tax assessment |
|---|---|---|
| 2025 | $5,326 +5.5% | $443,700 +12.7% |
| 2024 | $5,047 +205.1% | $393,720 +235.7% |
| 2023 | $1,654 0% | $117,284 +2% |
| 2022 | $1,654 +1.9% | $114,985 +2% |
| 2021 | $1,623 +4.1% | $112,731 +1% |
| 2020 | $1,559 +1.6% | $111,576 +2% |
| 2019 | $1,534 +1.8% | $109,389 +2% |
| 2018 | $1,508 +1.5% | $107,245 +2% |
| 2017 | $1,486 | $105,143 +2% |
| 2016 | $1,486 +8% | $103,083 +1.5% |
| 2015 | $1,376 +2.6% | $101,537 +2% |
| 2014 | $1,341 | $99,550 +0.5% |
| 2013 | -- | $99,102 +2% |
| 2012 | -- | $97,160 +2% |
| 2011 | -- | $95,256 +0.8% |
| 2010 | -- | $94,546 -0.2% |
| 2009 | -- | $94,773 +2% |
| 2008 | -- | $92,916 +2% |
| 2007 | -- | $91,095 +2% |
| 2006 | -- | $89,309 +2% |
| 2005 | -- | $87,559 +3.9% |
| 2003 | -- | $84,272 +2% |
| 2002 | -- | $82,619 +2% |
| 2001 | $974 +15.2% | $81,000 +15.7% |
| 2000 | $846 | $70,000 |
Find assessor info on the county website
Neighborhood: 92264
Nearby homes
- $399,6002 bd2 ba1.3k sqft1063 S La Verne Way, Palm Springs, CA 92264Off Market
- $483,8002 bd2 ba1.7k sqft1033 S La Verne Way, Palm Springs, CA 92264Off Market
- $4,5003 bd2 ba1.7k sqft1067 S La Verne Way, Palm Springs, CA 92264For Rent

- $582,8003 bd2 ba1.7k sqft1025 S La Verne Way, Palm Springs, CA 92264Off Market

- $484,0002 bd2 ba1.3k sqft1103 S La Verne Way, Palm Springs, CA 92264Off Market
- $390,8002 bd2 ba1.3k sqft1081 S La Verne Way, Palm Springs, CA 92264Off Market
- $448,0002 bd2 ba1.3k sqft1089 S La Verne Way, Palm Springs, CA 92264Off Market
- $367,3002 bd2 ba1.4k sqft1011 S La Verne Way, Palm Springs, CA 92264Off Market
Nearby schools
GreatSchools rating
- 3/10Cahuilla Elementary SchoolGrades: K-5Distance: 1 mi
- 5/10Raymond Cree Middle SchoolGrades: 6-8Distance: 3.4 mi
- 5/10Palm Springs High SchoolGrades: 9-12Distance: 1.8 mi
Get a cash offer in 3 minutes
Find out how much your home could sell for in as little as 3 minutes with a no-obligation cash offer.
Estimated market value
$442,300
Get a cash offer in 3 minutes
Find out how much your home could sell for in as little as 3 minutes with a no-obligation cash offer.
Estimated market value
$442,300
- California
- Riverside County
- Palm Springs
- 92264
- 1041 S La Verne Way
Nearby cities
Nearby neighborhoods
Nearby zip codes
Other Palm Springs Topics
